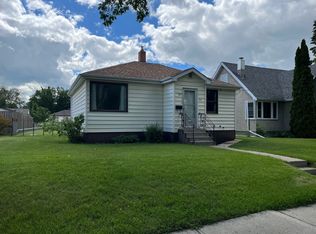
You will be impressed with this STUNNING professional renovation by Ross Contracting. The home was taken right down to the studs, meaning almost everything is brand new. You will enjoy the curb appeal thanks to the mature trees, patio stone front walkway and the James Hardie board front siding. Through the front door you will look into the well laid out open concept kitchen / dining / living room area. The beautiful kitchen has floor to ceiling soft close Arbor Valley cabinetry. The kitchen also has upgraded quartz countertops, a stylish subway tile backsplash, stainless steel appliances and a large centre island with a breakfast bar. The adjacent dining space overlooks the private backyard area. The spacious living room enjoys an abundance of natural lighting thanks to the large window overlooking the south facing front yard. The primary bedroom, a stylish 4 piece bathroom and another bedroom complete the main level. Down the stairs and you will walk into the basement family room. Down the hall are three bedrooms, another 4 piece bathroom and a good sized laundry room is to the right of the stairs. Outside you can enjoy your private backyard on the back deck thanks to the surrounding mature trees. The oversized lot has a long RV parking space on the NW of the lot behind the back fence, a concrete parking pad on the NE of the lot, an oversized single garage beside the parking pad and plenty of yard space left over. Some of the upgrades not yet mentioned in this home include: around $20K spent on a full asbestos remediation, around $18K spent on all new drywall throughout the home, all new insulation throughout the home and attic (most renovations aren't done to this level with asbestos remediation and all new drywall/insulation), some new interior wall framing throughout main level and basement, upgraded vinyl plank flooring running through most of the main floor, all new trim, all new plumbing fixtures, all new lighting, all new vinyl windows, all new PEX plumbing lines, all new electrical wires throughout and a new electrical panel, all new siding on the home and garage, new garage door, all new interior and exterior doors, all new appliances, shingles were done approx. 2021 and more! 4010 51A Street is a short walk to parks, playgrounds, city trails, schools and more.
This property is off market, which means it's not currently listed for sale or rent on Zillow. This may be different from what's available on other websites or public sources.