PRICE REDUCED 30k! PRIVATE DEAD-END LANE - HENRY'S LAKE ACCESS AND MANY ATV/SNOWMOBILE TRAILS MINUTES AWAY - YELLOWSTONE PARK JUST 20 MINUTE DRIVE - You MUST see this charming 2 bedroom, 1 bath CABIN IN THE WOODS featuring, large covered front porch, vaulted ceilings, pellet stove, workshop and additional storage building. This well-cared for property is FURNISHED, has maintenance free exterior, a paved driveway and easy year-round access from the paved Red Rock Rd. Be sure to click on the Virtual Tour icon to view the 3D tour including floor plans and additional info. Call the listing agent for scheduling your showing.
For sale
Price cut: $30K (7/11)
$435,000
4010 Coyote, Island Park, ID 83429
2beds
929sqft
Single Family Residence
Built in 2000
0.25 Acres Lot
$-- Zestimate®
$468/sqft
$31/mo HOA
What's special
Paved drivewayMaintenance free exteriorPellet stoveLarge covered front porchVaulted ceilings
- 73 days |
- 626 |
- 22 |
Zillow last checked:
Listing updated:
Listed by:
Karen Cameron 208-351-7354,
Century 21 High Desert
Source: SRMLS,MLS#: 2186203
Facts & features
Interior
Bedrooms & bathrooms
- Bedrooms: 2
- Bathrooms: 1
- Full bathrooms: 1
- Main level bathrooms: 1
Kitchen
- Level: Main
Living room
- Level: Main
Basement
- Area: 0
Heating
- Electric, Cadet Style, See Remarks
Cooling
- None
Appliances
- Included: Dishwasher, Dryer, Disposal, Microwave, Electric Range, Refrigerator, Washer, Electric Water Heater
- Laundry: Main Level
Features
- Ceiling Fan(s), Vaulted Ceiling(s), Loft, Mud Room, Storage, Workshop
- Flooring: Carpet, Other
- Basement: Crawl Space
- Number of fireplaces: 1
- Fireplace features: 1, Pellet Stove
Interior area
- Total structure area: 929
- Total interior livable area: 929 sqft
- Finished area above ground: 929
- Finished area below ground: 0
Video & virtual tour
Property
Parking
- Total spaces: 1
- Parking features: 1 Stall, Detached, Asphalt
- Garage spaces: 1
- Has uncovered spaces: Yes
Features
- Levels: One and One Half
- Stories: 1
- Patio & porch: 1, Covered, Porch
Lot
- Size: 0.25 Acres
- Features: Level, Rural, Secluded, Wooded, Near Lake, Near Stream/River, Established Lawn
Details
- Additional structures: Shed(s)
- Parcel number: 001320011580
- Zoning description: Fremont-R1-Residential Sngl Fm
Construction
Type & style
- Home type: SingleFamily
- Architectural style: A-Frame
- Property subtype: Single Family Residence
Materials
- Frame, Primary Exterior Material: Vinyl Siding
- Foundation: Concrete Perimeter
- Roof: Metal
Condition
- Year built: 2000
Utilities & green energy
- Electric: Fall River Power
- Sewer: Private Sewer
- Water: Community Well (5+)
Community & HOA
Community
- Subdivision: Sawtelle Estates-Fre
HOA
- Has HOA: Yes
- Services included: Water
- HOA fee: $370 annually
Location
- Region: Island Park
Financial & listing details
- Price per square foot: $468/sqft
- Tax assessed value: $335,191
- Annual tax amount: $1,380
- Date on market: 5/9/2026
- Listing terms: Cash,Conventional
- Inclusions: Refrigerator, Range, Microwave, Washer/Dryer, Furniture, Beds, Desk, Lawn Mower And Snowblower.
- Exclusions: Most Pictures, Some Garage Items, Personal Items
Estimated market value
Not available
Estimated sales range
Not available
Not available
Price history
| Date | Event | Price |
|---|---|---|
| 7/11/2026 | Price change | $435,000-6.5%$468/sqft |
Source:  SRMLS #2186203 Report a problem SRMLS #2186203 Report a problem | ||
| 5/9/2026 | Listed for sale | $465,000-1.1%$501/sqft |
Source: SRMLS #2186203 Report a problem | ||
| 9/30/2024 | Listing removed | $470,000$506/sqft |
Source: SRMLS #2163793 Report a problem | ||
| 7/21/2024 | Price change | $470,000-3.1%$506/sqft |
Source: SRMLS #2163793 Report a problem | ||
| 6/28/2024 | Price change | $485,000-2.6%$522/sqft |
Source: SRMLS #2163793 Report a problem | ||
| 6/18/2024 | Price change | $498,000-4.2%$536/sqft |
Source: SRMLS #2163793 Report a problem | ||
| 3/14/2024 | Listed for sale | $520,000+225.2%$560/sqft |
Source: SRMLS #2163793 Report a problem | ||
| 3/24/2021 | Listing removed | -- |
Source: Owner Report a problem | ||
| 3/8/2018 | Listing removed | $159,900$172/sqft |
Source: Owner Report a problem | ||
| 12/8/2017 | Price change | $159,900-3.1%$172/sqft |
Source: Owner Report a problem | ||
| 5/18/2017 | Price change | $165,000+6.5%$178/sqft |
Source: Owner Report a problem | ||
| 3/27/2017 | Listed for sale | $155,000$167/sqft |
Source: Owner Report a problem | ||
Public tax history
| Year | Property taxes | Tax assessment |
|---|---|---|
| 2025 | -- | $335,191 +17.7% |
| 2024 | $1,275 -3.2% | $284,767 |
| 2023 | $1,318 -13.9% | $284,767 +19.2% |
| 2022 | $1,530 +0.3% | $238,850 +32.8% |
| 2021 | $1,526 | $179,804 +19.4% |
| 2020 | -- | $150,584 |
| 2019 | $1,391 -0.2% | $150,584 +5.3% |
| 2018 | $1,394 | $143,069 +20.4% |
| 2017 | $1,394 +4.8% | $118,837 |
| 2016 | $1,331 +1.4% | $118,837 |
| 2015 | $1,312 +140.1% | $118,837 +94.2% |
| 2014 | $547 | $61,197 |
| 2013 | $547 | $61,197 -2.7% |
| 2011 | -- | $62,878 -49.8% |
| 2010 | -- | $125,203 |
Find assessor info on the county website
Monthly payment
Est. payment
Payment breakdown
Explore the cost of this home by adjusting the details. Changes won't be saved.Climate risks
Neighborhood: 83429
Nearby schools
GreatSchools rating
- 8/10Ashton Elementary SchoolGrades: PK-5Distance: 34.7 mi
- 3/10North Fremont Jr-Sr High SchoolGrades: 6-12Distance: 34.4 mi
Schools provided by the listing agent
- Elementary: Island Park Charter School
- Middle: KERSHAW MIDDLE
- High: NORTH FREMONT A215HS
Source: SRMLS. This data may not be complete. We recommend contacting the local school district to confirm school assignments for this home.
- $790,5005 bd3 ba1.4k sqft4008 Coyote St, Island Park, ID 83429Off Market
- $75,0000.25 Acres4011 Coyote, Island Park, ID 83429Off Market
- $75,0000.25 Acres4011 Deer St, Island Park, ID 83429Off Market
- $110,0000.25 Acres4009 Coyote, Island Park, ID 83429Lot/Land
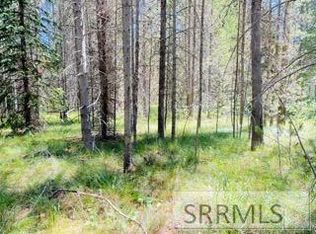
- $350,500-- bd-- ba-- sqft4012 Coyote, Island Park, ID 83429Off Market
- $75,880-- bd-- ba-- sqft4008 Coyote, Island Park, ID 83429Off Market
- $322,900-- bd-- ba-- sqft4006 Coyote St, Island Park, ID 83429Off Market
- $329,7003 bd1 ba532 sqft4013 Deer St, Island Park, ID 83429Off Market
A local agent can set up tours, give advice and negotiate with sellers.
Similar homes
- $550,0002 bd1 ba1.2k sqft4779 Pinion, Island Park, ID 83429For Sale
 MLS ID #2185762, Patricia Laritz Bithell, Mountain Life Realty, dba MLR. SRMLS
 - $325,0002 bd2 ba1.1k sqft4143 Huckleberry Ln #1, Island Park, ID 83429For Sale
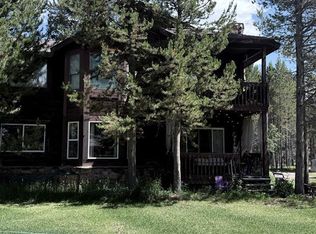 MLS ID #2187537, Jamie Phillips, Outback Real Estate, LLC. SRMLS
 - $529,0002 bd1 ba1k sqft4173 Shoshone Ave, Island Park, ID 83429For Sale
 MLS ID #2186703, Halle Phillips, Outback Real Estate, LLC. SRMLS
 - $625,0003 bd2 ba1.1k sqft4175 Juniper Dr, Island Park, ID 83429For Sale
 MLS ID #2187761, Lynette Tingey, Mountain Life Realty, dba MLR. SRMLS
 - $520,0002 bd1 ba910 sqft4018 Rancho McCrea Rd, Island Park, ID 83429For SaleMLS ID #2186381, Rod Jones, Idaho's Real Estate. SRMLS
- $549,0002 bd1 ba1.1k sqft4148 Shoshone Ave, Island Park, ID 83429For SaleMLS ID #2186838, Jamie Phillips, Outback Real Estate, LLC. SRMLS
- $319,9002 bd1 ba896 sqft4159 Wooded Ln, Island Park, ID 83429For SaleMLS ID #2186736, Jamie Phillips, Outback Real Estate, LLC. SRMLS
- $537,5003 bd2 ba1.2k sqft4158 Beaver Springs Rd, Island Park, ID 83429For SaleMLS ID #2186660, Karen Cameron, Century 21 High Desert. SRMLS
- $320,0003 bd1 ba917 sqft2018 Old Highway 191, Island Park, ID 83429For SaleMLS ID #2186615, Jamie Phillips, Outback Real Estate, LLC. SRMLS
- $595,0002 bd1 ba1k sqft3816 Yellow Goose Ln, Island Park, ID 83429For SaleMLS ID #2187167, Jackie Jensen, Outback Real Estate, LLC. SRMLS
- $360,0003 bd1 ba1.2k sqft3764 McCrea Dr, Island Park, ID 83429For Sale By Owner
- $549,0003 bd1 ba1.1k sqft4043 Kiowa Rd, Island Park, ID 83429For SaleMLS ID #2186464, Jake Johnson, Axen Realty. SRMLS
- $340,0002 bd1 ba576 sqft4084 Winchester Rd, Island Park, ID 83429For SaleMLS ID #2179171, Riley Hoyle, Outback Real Estate, LLC. SRMLS
- $529,5002 bd1 ba544 sqft62 Slide Rock Rd, Cameron, MT 59720For SaleMLS ID #413126, Pam Menzel, REMAX Mountain Property. Big Sky Country MLS
- $299,0003 bd2 ba1.1k sqft3913 Sawtelle St, Island Park, ID 83429For SaleMLS ID #2186977, Carl Wuestehube, Mountain Bluebird Realty. SRMLS
- $289,0002 bd1 ba1k sqft3739 Homestead Dr, Island Park, ID 83429For SaleMLS ID #2186585, Jackie Jensen, Outback Real Estate, LLC. SRMLS
- $349,9003 bd2 ba1.2k sqft3797 Lodgepole Ln, Island Park, ID 83429For SaleMLS ID #2186269, Christie Cameron, Outback Real Estate, LLC. SRMLS
- $339,0003 bd1 ba1k sqft3735 Riverside Dr, Island Park, ID 83429For SaleMLS ID #2176797, Jackie Jensen, Outback Real Estate, LLC. SRMLS
- $289,0002 bd1 ba576 sqft3423 Oakwood Dr, Island Park, ID 83429For SaleMLS ID #2186382, Christie Cameron, Outback Real Estate, LLC. SRMLS
- $247,0002 bd2 ba1.1k sqft3789 Homestead Dr, Island Park, ID 83429For SaleMLS ID #2185724, Jackie Jensen, Outback Real Estate, LLC. SRMLS
