Welcome to North Calabria Street! This light & bright two-story home offers vaulted ceilings, an open feel & a convenient location near shopping, dining & great schools. The charming kitchen features quartz countertops, painted cabinetry, stainless steel appliances & surprisingly generous storage. Updated lighting adds a fresh touch, while the Arcadia door opens to an extended covered patio overlooking the beautiful, peaceful backyard with lush grass--perfect for relaxing or entertaining! Upstairs, the spacious primary suite features vaulted ceilings, a walk-in closet & an en-suite bath w/dual sinks & private toilet room.Two additional nicely sized bedrooms provide flexibility for family, guests or home office. Enjoy the the convenient indoor laundry closet, 2-car garage & new A/C in 2020! A wonderful place to create home with a great blend of comfort, style & convenience!
For sale
$335,000
40106 N CALABRIA Street, San Tan Valley, AZ 85140
3beds
1,413sqft
Single Family Residence
Built in 2002
3,691 Square Feet Lot
$-- Zestimate®
$237/sqft
$58/mo HOA
What's special
Extended covered patioCharming kitchenUpdated lightingArcadia doorWalk-in closetConvenient indoor laundry closetQuartz countertops
- 10 days
- 282
- 36
Likely to sell faster than
Zillow last checked:
Listing updated:
Listed by:
Heather Werner 480-231-0105,
Ravenswood Realty
Source: ARMLS,MLS#: 7091708
Facts & features
Interior
Bedrooms & bathrooms
- Bedrooms: 3
- Bathrooms: 3
- Full bathrooms: 2
- 1/2 bathrooms: 1
Heating
- Electric
Cooling
- Central Air, Ceiling Fan(s), Programmable Thmstat
Appliances
- Included: Dryer, Washer, Water Softener Owned, Refrigerator, Built-in Microwave, Dishwasher, Disposal, Electric Range, Electric Oven
- Laundry: Upper Level, Inside
Features
- Non-laminate Counter, Quartz Countertops, High Speed Internet, Double Vanity, Upstairs, Eat-in Kitchen, Vaulted Ceiling(s), Kitchen Island, Pantry, Full Bth Master Bdrm
- Flooring: Carpet, Vinyl, Tile
- Windows: Double Pane Windows, Tinted Windows
- Has basement: No
- Has fireplace: No
Interior area
- Total structure area: 1,413
- Total interior livable area: 1,413 sqft
Video & virtual tour
Property
Parking
- Total spaces: 2
- Parking features: Garage Door Opener, Direct Access
- Garage spaces: 2
Accessibility
- Accessibility features: Hard/Low Nap Floors
Features
- Stories: 2
- Patio & porch: Covered, Patio
- Spa features: None
- Fencing: Back Yard,Block,Wrought Iron
Lot
- Size: 3,691 Square Feet
- Features: East/West Exposure, Sprinklers In Rear, Sprinklers In Front, Desert Front, Gravel/Stone Front, Gravel/Stone Back, Grass Back, Auto Timer H2O Front, Auto Timer H2O Back
Details
- Parcel number: 10948025
Construction
Type & style
- Home type: SingleFamily
- Property subtype: Single Family Residence
Materials
- Stucco, Wood Frame, Painted
- Foundation: Slab
- Roof: Tile
Condition
- Year built: 2002
Details
- Builder name: Great Western Homes
Utilities & green energy
- Sewer: Public Sewer
Community & HOA
Community
- Features: Playground, Biking/Walking Path
- Subdivision: CAMBRIA PARCEL 3
HOA
- Has HOA: Yes
- Services included: Maintenance Grounds
- HOA fee: $58 monthly
- HOA name: Cambria Ocotillo
- HOA phone: 480-422-0888
Location
- Region: San Tan Valley
Financial & listing details
- Price per square foot: $237/sqft
- Tax assessed value: $211,934
- Annual tax amount: $1,049
- Date on market: 10/9/2026
- Listing terms: VA Loan,Cash,Conventional,1031 Exchange,FHA
- Ownership: Fee Simple
Estimated market value
Not available
Estimated sales range
Not available
Not available
Price history
| Date | Event | Price |
|---|---|---|
| 10/9/2026 | Listed for sale | $335,000+101.8%$237/sqft |
Source:  ARMLS #7091708 Report a problem | ||
| 12/27/2016 | Sold | $166,000$117/sqft |
Source: ARMLS #5515948 Report a problem | ||
| 11/19/2016 | Price change | $166,000-0.6%$117/sqft |
Source: Opendoor #5515948 Report a problem | ||
| 11/11/2016 | Listed for sale | $167,000+9.2%$118/sqft |
Source: Opendoor #5515948 Report a problem | ||
| 9/30/2016 | Sold | $153,000+34.2%$108/sqft |
Source: Public Record Report a problem | ||
| 12/31/2012 | Sold | $114,000+20%$81/sqft |
Source: ARMLS #4781957 Report a problem | ||
| 2/13/2008 | Sold | $95,000-31.3%$67/sqft |
Source: Public Record Report a problem | ||
| 10/24/2007 | Sold | $138,190+14%$98/sqft |
Source: Public Record Report a problem | ||
| 5/15/2003 | Sold | $121,267$86/sqft |
Source: Public Record Report a problem | ||
Public tax history
| Year | Property taxes | Tax assessment |
|---|---|---|
| 2026 | $1,049 +2.5% | $21,193 +0.3% |
| 2025 | $1,023 -0.6% | $21,125 -11.8% |
| 2024 | $1,029 +0.1% | $23,952 +21.8% |
| 2023 | $1,027 -2.6% | $19,670 -2.2% |
| 2022 | $1,055 +0.7% | $20,110 +9.3% |
| 2021 | $1,047 +2.3% | $18,400 +0.5% |
| 2020 | $1,024 +5.3% | $18,304 +65.5% |
| 2019 | $973 +2.7% | $11,062 +8.6% |
| 2018 | $947 +13.6% | $10,185 -2.1% |
| 2017 | $834 -5.4% | $10,399 |
| 2016 | $882 +11.1% | -- |
| 2014 | $793 | $7,248 |
| 2013 | -- | -- |
| 2012 | -- | -- |
| 2011 | -- | $6,818 -21% |
| 2010 | -- | $8,633 |
| 2009 | -- | -- |
| 2008 | -- | -- |
| 2007 | -- | -- |
| 2006 | -- | -- |
| 2005 | -- | -- |
| 2004 | -- | -- |
| 2003 | -- | -- |
Find assessor info on the county website
Monthly payment
Est. payment
Payment breakdown
Explore the cost of this home by adjusting the details. Changes won't be saved.Climate risks
Neighborhood: 85140
Nearby schools
Schools provided by the listing agent
- Elementary: Jack Harmon Elementary School
- Middle: J. O. Combs Middle School
- High: Combs High School
- District: J O Combs Unified School District
Source: ARMLS. This data may not be complete. We recommend contacting the local school district to confirm school assignments for this home.
- $347,6004 bd2 ba1.6k sqft40120 N Calabria St, San Tan Valley, AZ 85140Off Market

- $342,1003 bd2 ba1.4k sqft40134 N Calabria St, San Tan Valley, AZ 85140Off Market

- $323,0003 bd3 ba1.6k sqft40092 N Calabria St, San Tan Valley, AZ 85140Off Market

- $301,2003 bd2 ba1.1k sqft40148 N Calabria St, San Tan Valley, AZ 85140Off Market

Similar homes
- $--3 bd3 ba1.6k sqft874 E Impreria St, Queen Creek, AZ 85140AuctionAuction.com 2
- $305,0003 bd2 ba1.4k sqft821 E NARDINI Street, San Tan Valley, AZ 85140For Sale
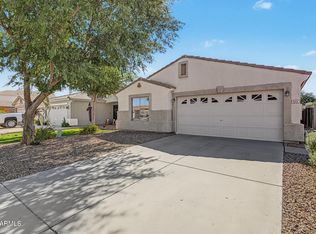 MLS ID #7092892, Susan R Manca, Long Realty Company. ARMLS
- $325,0003 bd2 ba1.3k sqft967 E MONTELEONE Street, San Tan Valley, AZ 85140For Sale
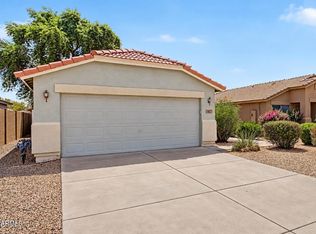 MLS ID #7081501, Kelly Saggione, Real Broker. ARMLS
- $299,0003 bd3 ba1.7k sqft1116 E ALTADONNA Street, San Tan Valley, AZ 85140For Sale
 MLS ID #7087938, Bettina Franco, HomeSmart. ARMLS
