MOVE-IN READY!! Plenty of room to park YOUR RV or TOY on site! Utilize the ADDITIONAL 20x30 METAL GARAGE complete with 10x10 commercial door, 12-foot walls, commercial opener and adequate electric supply. This 3 bedroom, 3 bathroom(two ensuite bathrooms), 1-acre home is less than 10 minutes to the public boat ramp on the Brazos River and located in an HOA-free neighborhood just 15 minutes from Weatherford and 20 minutes from historic downtown Granbury, Texas. Underground utilities including high-speed internet. COMPLETE FOAM INSULATION, public water, aerobic septic. Kitchen has stainless appliances with maximum versatility oven that features air fry, no preheat, convection, steam, dehydrate and MORE! STYLISH COLORS, open concept and amazing eat-in bar. 7 x 12 master closet with 10 ft ceiling is a must-see with room for all Hers and His items.
Sold
Price Unknown
4012 Highland Pond Ct, Weatherford, TX 76087
3beds
2,143sqft
Single Family Residence
Built in 2024
1 Acres Lot
$504,600 Zestimate®
$--/sqft
$3,033 Estimated rent
Home value
$504,600
$459,000 - $550,000
$3,033/mo
Zestimate® history
Owner options
List your home for rent
$3,033/mo
Rent Zestimate®
Find your next renter with Zillow Rental Manager. Plus, with online applications, you can quickly screen prospective tenants – for free.
$3,033/mo
Rent Zestimate®
Refinance and save
Refinancing to a lower rate could help reduce your monthly payments and save thousands over the life of the loan.
Explore your selling options
Work with a Zillow partner agent
Leverage their expertise and Zillow's premium Showcase listings to get your home seen by more buyers.
Get startedList with your own agent
Get your home in front of millions of buyers by listing it on Zillow.
Learn how to do itSell it yourself
Take full control of how buyers see your home on Zillow by listing For Sale by Owner (FSBO).
List your homeWhat's special
Stylish colorsStainless appliancesAmazing eat-in barTwo ensuite bathroomsComplete foam insulationOpen concept
Zillow last checked:
Listing updated:
Listed by:
Sherri Echols 0642777 817-300-5001,
5 Star Realty 817-300-5001
Bought with:
Sherri Echols
5 Star Realty
Source: NTREIS,MLS#: 20899352
Facts & features
Interior
Bedrooms & bathrooms
- Bedrooms: 3
- Bathrooms: 3
- Full bathrooms: 3
Primary bedroom
- Features: Double Vanity, Split Bedrooms, Separate Shower
- Level: First
- Dimensions: 13 x 18
Bedroom
- Features: Split Bedrooms, Walk-In Closet(s)
- Level: First
- Dimensions: 12 x 11
Bedroom
- Features: Split Bedrooms, Walk-In Closet(s)
- Level: First
- Dimensions: 12 x 11
Primary bathroom
- Features: Dual Sinks, Double Vanity, En Suite Bathroom, Garden Tub/Roman Tub, Linen Closet, Stone Counters, Separate Shower, Walk-In Closet(s)
- Level: First
- Dimensions: 16 x 9
Breakfast room nook
- Level: First
- Dimensions: 12 x 10
Dining room
- Level: First
- Dimensions: 12 x 11
Other
- Level: First
- Dimensions: 9 x 5
Other
- Level: First
- Dimensions: 9 x 5
Kitchen
- Level: First
- Dimensions: 14 x 13
Living room
- Level: First
- Dimensions: 21 x 18
Utility room
- Level: First
- Dimensions: 10 x 9
Heating
- Central, Electric, Fireplace(s), Heat Pump
Cooling
- Central Air, Electric, Heat Pump
Appliances
- Included: Dishwasher, Electric Cooktop, Electric Oven, Disposal, Vented Exhaust Fan
Features
- Decorative/Designer Lighting Fixtures, Double Vanity, Eat-in Kitchen, Granite Counters, High Speed Internet, Walk-In Closet(s)
- Flooring: Carpet, Ceramic Tile
- Has basement: No
- Number of fireplaces: 1
- Fireplace features: Family Room, Masonry, Metal, Wood Burning
Interior area
- Total interior livable area: 2,143 sqft
Property
Parking
- Total spaces: 3
- Parking features: Additional Parking, Covered, Door-Multi, Door-Single, Garage, RV Garage, RV Access/Parking, Garage Faces Side
- Attached garage spaces: 2
- Covered spaces: 3
Features
- Levels: One
- Stories: 1
- Patio & porch: Covered
- Exterior features: Rain Gutters, Storage
- Pool features: None
- Fencing: None
- Has view: Yes
- View description: Water
- Has water view: Yes
- Water view: Water
Lot
- Size: 1 Acres
- Features: Cleared, Cul-De-Sac, Interior Lot, Subdivision, Sprinkler System
Details
- Additional structures: Second Garage, Workshop
- Parcel number: R000126438
Construction
Type & style
- Home type: SingleFamily
- Architectural style: Traditional,Detached
- Property subtype: Single Family Residence
Materials
- Brick
- Foundation: Slab
- Roof: Composition
Condition
- New construction: Yes
- Year built: 2024
Utilities & green energy
- Sewer: Aerobic Septic
- Utilities for property: Septic Available, Separate Meters, Underground Utilities, Water Available
Green energy
- Energy efficient items: Construction, HVAC, Insulation, Lighting, Roof, Thermostat, Windows
Community & HOA
Community
- Features: Community Mailbox
- Security: Carbon Monoxide Detector(s), Smoke Detector(s)
- Subdivision: Elevation Estates
HOA
- Has HOA: No
Location
- Region: Weatherford
Financial & listing details
- Date on market: 4/10/2025
- Cumulative days on market: 307 days
- Listing terms: Cash,Conventional,FHA,VA Loan
- Road surface type: Asphalt
Price history
| Date | Event | Price |
|---|---|---|
| 5/20/2025 | Sold | -- |
Source: NTREIS #20899352 Report a problem | ||
| 4/26/2025 | Contingent | $499,900$233/sqft |
Source: NTREIS #20899352 Report a problem | ||
| 4/10/2025 | Listed for sale | $499,900-1.6%$233/sqft |
Source: NTREIS #20899352 Report a problem | ||
| 4/8/2025 | Listing removed | $508,000$237/sqft |
Source: NTREIS #20668728 Report a problem | ||
| 2/12/2025 | Contingent | $508,000$237/sqft |
Source: NTREIS #20668728 Report a problem | ||
| 10/28/2024 | Price change | $508,000+1.6%$237/sqft |
Source: NTREIS #20668728 Report a problem | ||
| 9/30/2024 | Listed for sale | $499,900$233/sqft |
Source: NTREIS #20668728 Report a problem | ||
| 9/6/2024 | Listing removed | $499,900$233/sqft |
Source: NTREIS #20668728 Report a problem | ||
| 9/4/2024 | Price change | $499,900-3.7%$233/sqft |
Source: NTREIS #20668728 Report a problem | ||
| 8/30/2024 | Price change | $519,000-1.9%$242/sqft |
Source: NTREIS #20668728 Report a problem | ||
| 7/12/2024 | Listed for sale | $529,000$247/sqft |
Source: NTREIS #20668728 Report a problem | ||
Public tax history
Tax history is unavailable.
Neighborhood: 76087
Nearby homes
- $--3 bd2 ba2.1k sqft4013 Highland Pond Ct, Weatherford, TX 76087Sold
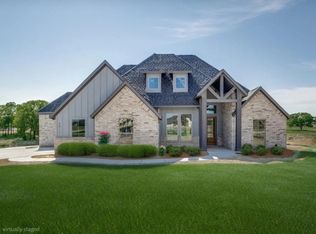
- $--5 bd3 ba2.7k sqft1040 Elevation Trl, Weatherford, TX 76087Sold

- $--4 bd3 ba2.7k sqft4000 Flat Top Ct, Weatherford, TX 76087Sold
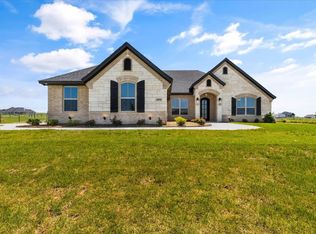
- $--4 bd3 ba2.6k sqft4005 Highland Pond Ct, Weatherford, TX 76087Sold

- $--4 bd3 ba2.5k sqft4004 Highland Pond Ct, Weatherford, TX 76087Sold
- $--4 bd3 ba2.4k sqft1056 Elevation Trl, Weatherford, TX 76087Sold
- $585,1003 bd3 ba2.4k sqft1064 Elevation Trl, Weatherford, TX 76087Off Market
- $497,400-- bd-- ba2.2k sqft1068 Elevation Trl, Weatherford, TX 76087Off Market
Nearby schools
GreatSchools rating
- 7/10Austin Elementary SchoolGrades: PK-5Distance: 8.6 mi
- 6/10Hall Middle SchoolGrades: 6-8Distance: 9.5 mi
- 5/10Weatherford High SchoolGrades: 9-12Distance: 7.8 mi
Schools provided by the listing agent
- Elementary: Curtis
- Middle: Hall
- High: Weatherford
- District: Weatherford ISD
Source: NTREIS. This data may not be complete. We recommend contacting the local school district to confirm school assignments for this home.
Get a cash offer in 3 minutes
Find out how much your home could sell for in as little as 3 minutes with a no-obligation cash offer.
Estimated market value
$504,600
Get a cash offer in 3 minutes
Find out how much your home could sell for in as little as 3 minutes with a no-obligation cash offer.
Estimated market value
$504,600
- Texas
- Parker County
- Weatherford
- 76087
- 4012 Highland Pond Ct
Nearby cities
Nearby neighborhoods
Nearby zip codes
Other Weatherford Topics
