New AC Unit inside & outside on 3/11/2026! Come see this comfortable and perfectly situated townhouse in the highly sought-after, gated resort-style community of Venetian Bay! This charming 3-bedroom, 2-bathroom townhome is ideally located near shopping, dining, and entertainment, offering both convenience and comfort. Whether you're searching for a relaxing vacation retreat or a full-time residence, this home has it all. Enjoy access to incredible amenities including a clubhouse with a movie theater, game room, and fitness center. Take a break and unwind in one of the four community pools, or stay active with basketball, tennis, volleyball courts, and a fun-filled playground. With something for everyone, Venetian Bay is the perfect place to make lasting memories with family and friends. Buyer and buyer's agent to verify all measurements, HOA details, and property information independently. Please submit all offers on an AS-IS FAR/BAR contract and include a current pre-approval letter or proof of funds. Property is being sold fully furnished. Zoned for short-term rental—perfect as an Airbnb investment or primary residence. Easy to show—schedule your appointment today!
For sale
Price cut: $5K (7/9)
$255,000
4015 VENETIAN BAY DRIVE #104, KISSIMMEE, FL 34741
3beds
1,296sqft
Condominium
Built in 2003
-- sqft lot
$245,200 Zestimate®
$197/sqft
$497/mo HOA
What's special
- 406 days |
- 71 |
- 2 |
Zillow last checked:
Listing updated:
Listed by:
Jasmine Acevedo 347-678-5120,
LPT REALTY, LLC 877-366-2213
Source: Stellar MLS,MLS#: S5131070 Originating MLS: Orlando Regional
Originating MLS: Orlando Regional
Facts & features
Interior
Bedrooms & bathrooms
- Bedrooms: 3
- Bathrooms: 2
- Full bathrooms: 2
Primary bedroom
- Features: Walk-In Closet(s)
- Level: First
- Area: 300 Square Feet
- Dimensions: 20x15
Bedroom 2
- Features: Built-in Closet
- Level: Second
- Area: 132 Square Feet
- Dimensions: 12x11
Bedroom 3
- Features: Built-in Closet
- Level: Second
- Area: 110 Square Feet
- Dimensions: 11x10
Primary bathroom
- Level: First
Kitchen
- Features: Breakfast Bar
- Level: First
- Area: 100 Square Feet
- Dimensions: 10x10
Living room
- Level: First
- Area: 240 Square Feet
- Dimensions: 20x12
Heating
- Central
Cooling
- Central Air
Appliances
- Included: Dishwasher, Dryer, Microwave, Range, Refrigerator
- Laundry: Inside
Features
- Ceiling Fan(s), Living Room/Dining Room Combo, Open Floorplan, Primary Bedroom Main Floor, Walk-In Closet(s)
- Flooring: Carpet
- Has fireplace: No
Interior area
- Total structure area: 1,296
- Total interior livable area: 1,296 sqft
Video & virtual tour
Property
Parking
- Parking features: Common
Features
- Levels: Two
- Stories: 2
- Exterior features: Courtyard, Irrigation System, Lighting, Sidewalk, Sprinkler Metered
Lot
- Size: 5,973 Square Feet
Details
- Parcel number: 182529228100161040
- Zoning: KSRP
- Special conditions: None
Construction
Type & style
- Home type: Condo
- Property subtype: Condominium
Materials
- Block
- Foundation: Slab
- Roof: Shingle
Condition
- Completed
- New construction: No
- Year built: 2003
Utilities & green energy
- Sewer: Public Sewer
- Water: Public
- Utilities for property: Cable Available, Electricity Available
Community & HOA
Community
- Features: Buyer Approval Required, Clubhouse, Community Mailbox, Fitness Center, Gated Community - Guard, Park, Playground, Pool, Sidewalks, Tennis Court(s)
- Pet fee: $0 monthly
- Senior community: Yes
- Subdivision: VENETIAN BAY VILLAGE CONDO PH 1
HOA
- Has HOA: Yes
- Amenities included: Basketball Court, Clubhouse, Fitness Center, Gated, Maintenance, Park, Playground, Pool, Sauna, Security, Tennis Court(s)
- Services included: 24-Hour Guard, Community Pool, Maintenance Structure, Maintenance Grounds, Pool Maintenance, Security
- HOA fee: $497 monthly
- HOA name: Venetian Bay Villages/Claudine or Denise
- HOA phone: 407-343-4933
Location
- Region: Kissimmee
Financial & listing details
- Price per square foot: $197/sqft
- Tax assessed value: $187,000
- Annual tax amount: $3,887
- Date on market: 7/17/2025
- Cumulative days on market: 406 days
- Listing terms: Cash,Conventional,FHA,VA Loan
- Ownership: Fee Simple
- Total actual rent: 0
- Electric utility on property: Yes
- Road surface type: Asphalt
Estimated market value
$245,200
$233,000 - $257,000
$1,910/mo
Price history
| Date | Event | Price |
|---|---|---|
| 7/9/2026 | Price change | $255,000-1.9%$197/sqft |
Source:  Stellar MLS #S5131070 Report a problem Stellar MLS #S5131070 Report a problem | ||
| 4/20/2026 | Price change | $260,000-7.1%$201/sqft |
Source: Stellar MLS #S5131070 Report a problem | ||
| 10/22/2025 | Price change | $280,000-3.4%$216/sqft |
Source: Stellar MLS #S5131070 Report a problem | ||
| 9/8/2025 | Price change | $290,000-3.3%$224/sqft |
Source: Stellar MLS #S5131070 Report a problem | ||
| 7/18/2025 | Listed for sale | $300,000+62.2%$231/sqft |
Source: Stellar MLS #S5131070 Report a problem | ||
| 8/4/2024 | Listing removed | $184,900-36.2%$143/sqft |
Source: Stellar MLS #O5948041 Report a problem | ||
| 8/4/2023 | Sold | $290,000-6.5%$224/sqft |
Source:  BeachesMLS #F10387099 Report a problem BeachesMLS #F10387099 Report a problem | ||
| 7/17/2023 | Contingent | $310,000$239/sqft |
Source: BeachesMLS #F10387099 Report a problem | ||
| 7/7/2023 | Listed for sale | $310,000+13.6%$239/sqft |
Source: BeachesMLS #F10387099 Report a problem | ||
| 11/22/2022 | Sold | $272,900-0.7%$211/sqft |
Source: Public Record Report a problem | ||
| 10/28/2022 | Pending sale | $274,900$212/sqft |
Source: Stellar MLS #O6058487 Report a problem | ||
| 10/6/2022 | Listed for sale | $274,900$212/sqft |
Source: Stellar MLS #O6058487 Report a problem | ||
| 9/28/2022 | Pending sale | $274,900$212/sqft |
Source: Stellar MLS #O6058487 Report a problem | ||
| 9/19/2022 | Price change | $274,900+3.8%$212/sqft |
Source: Stellar MLS #O6058487 Report a problem | ||
| 9/14/2022 | Pending sale | $264,900$204/sqft |
Source: Stellar MLS #O6058487 Report a problem | ||
| 9/9/2022 | Listed for sale | $264,900+29.2%$204/sqft |
Source: Stellar MLS #O6058487 Report a problem | ||
| 8/17/2021 | Sold | $205,000+10.9%$158/sqft |
Source: Public Record Report a problem | ||
| 6/5/2021 | Pending sale | $184,900$143/sqft |
Source: Stellar MLS #O5948041 Report a problem | ||
| 6/2/2021 | Listed for sale | $184,900+184.5%$143/sqft |
Source: Stellar MLS #O5948041 Report a problem | ||
| 8/1/2014 | Listing removed | $3,570$3/sqft |
Source: Discount VACATION Rentals Online Report a problem | ||
| 9/6/2013 | Listed for rent | $3,570$3/sqft |
Source: Discount VACATION Rentals Online Report a problem | ||
| 3/23/2011 | Sold | $65,000-13.3%$50/sqft |
Source: Public Record Report a problem | ||
| 1/19/2011 | Listed for sale | $75,000-62%$58/sqft |
Source: Courtesy of: The Home Exchange Corp. #s4662834 Report a problem | ||
| 6/1/2005 | Sold | $197,500+43.2%$152/sqft |
Source: Public Record Report a problem | ||
| 2/9/2004 | Sold | $137,900$106/sqft |
Source: Public Record Report a problem | ||
Public tax history
| Year | Property taxes | Tax assessment |
|---|---|---|
| 2025 | $3,509 -9.7% | $187,000 -16.5% |
| 2024 | $3,887 +1.7% | $223,900 +2.6% |
| 2023 | $3,823 +22.1% | $218,200 +22.2% |
| 2022 | $3,132 +37.5% | $178,600 +40.7% |
| 2021 | $2,277 +4.4% | $126,900 +4.2% |
| 2020 | $2,181 +7.7% | $121,800 +7.7% |
| 2019 | $2,025 | $113,100 +11.4% |
| 2018 | $2,025 +9.4% | $101,500 +5.5% |
| 2017 | $1,852 +6.2% | $96,200 +7% |
| 2016 | $1,744 +7.8% | $89,900 +4.4% |
| 2015 | $1,617 +14.5% | $86,100 +8.4% |
| 2014 | $1,412 | $79,400 +27% |
| 2013 | -- | $62,500 +11.6% |
| 2012 | -- | $56,000 |
Find assessor info on the county website
Monthly payment
Est. payment
Payment breakdown
Explore the cost of this home by adjusting the details. Changes won't be saved.Climate risks
Neighborhood: 34741
Nearby schools
GreatSchools rating
- 4/10Kissimmee Elementary SchoolGrades: PK-5Distance: 0.3 mi
- 5/10Kissimmee Middle SchoolGrades: 6-8Distance: 0.4 mi
- 4/10Osceola High SchoolGrades: 9-12Distance: 2 mi
- $218,9004 bd3 ba1.4k sqft4015 Venetian Bay Dr APT 101, Kissimmee, FL 34741Off Market
- $245,5004 bd3 ba1.4k sqft4015 Venetian Bay Dr APT 102, Kissimmee, FL 34741Off Market

- $183,5003 bd2 ba1.2k sqft4015 Venetian Bay Dr APT 105, Kissimmee, FL 34741Off Market
- $1,9003 bd2 ba1.2k sqft4015 Venetian Bay Dr APT 103, Kissimmee, FL 34741For Rent

- $225,6003 bd2 ba1.2k sqft4015 Venetian Bay Dr APT 106, Kissimmee, FL 34741Off Market
- $217,2004 bd3 ba1.4k sqft4015 Venetian Bay Dr APT 107, Kissimmee, FL 34741Off Market
- $265,2004 bd3 ba1.4k sqft4015 Venetian Bay Dr APT 108, Kissimmee, FL 34741Off Market
- $258,4004 bd3 ba1.4k sqft4015 Venetian Bay Dr, Kissimmee, FL 34741Off Market
A local agent can set up tours, give advice and negotiate with sellers.
Similar homes
- $219,9003 bd2 ba1.2k sqft3023 RIO GRANDE TRAIL #3023, KISSIMMEE, FL 34741For Sale
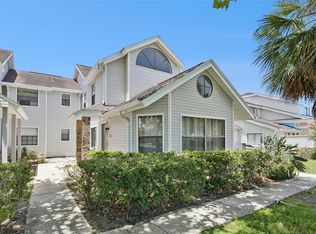
 MLS ID #O6436051, Natalie Casanova, KELLER WILLIAMS ADVANTAGE III. Stellar MLS
 - $259,0003 bd2 ba1.2k sqft4560 E YELLOWGOLD ROAD APT 105, KISSIMMEE, FL 34746For Sale
 MLS ID #S5142963, Katherine Rodriguez, LPT REALTY, LLC. Stellar MLS
 - $188,0002 bd2 ba910 sqft3827 BAY CLUB CIRCLE #204, KISSIMMEE, FL 34741For Sale
 MLS ID #S5141001, Adriana Sanchez, AROD PARTNERS REALTY. Stellar MLS
 - $229,9003 bd2 ba1.2k sqft5004 LAGUNA BAY CIRCLE #54, KISSIMMEE, FL 34746For Sale
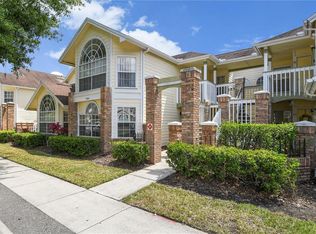 MLS ID #S5122305, Francisco Lara, PA, LPT REALTY, LLC. Stellar MLS
 - $275,0003 bd2 ba1.4k sqft2307 BUTTERFLY PALM WAY #104, KISSIMMEE, FL 34747For SaleMLS ID #O6429125, Jessica Estrada, KELLER WILLIAMS ADVANTAGE III. Stellar MLS
- $279,9003 bd3 ba1.2k sqft4706 VERO BEACH PLACE, KISSIMMEE, FL 34746For SaleMLS ID #O6433822, Jennifer Toro, LIFESTYLE INTERNATIONAL REALTY. Stellar MLS
- $229,9003 bd2 ba1.4k sqft2302 BUTTERFLY PALM WAY #301, KISSIMMEE, FL 34747For SaleMLS ID #S5153535, Adam Boruck, LA ROSA REALTY KISSIMMEE. Stellar MLS
- $270,0003 bd3 ba1.2k sqft1043 PARK RIDGE CIRCLE, KISSIMMEE, FL 34746For SaleMLS ID #S5149829, Braulymar Gonzalez Inojosa, EXP REALTY LLC. Stellar MLS
- $240,0003 bd3 ba1.3k sqft910 PARK TERRACE CIRCLE, KISSIMMEE, FL 34746For SaleMLS ID #O6403973, Lucas DeSouza, DELUCA REAL ESTATE SERVICES CORP. Stellar MLS
- $215,0003 bd2 ba1.2k sqft4562 JONAFREE LANE #106, KISSIMMEE, FL 34746For SaleMLS ID #O6413004, Melissa Tyrcha, LAKESIDE REALTY WINDERMERE INC. Stellar MLS
- $235,0003 bd3 ba1.2k sqft1065 PARK RIDGE CIRCLE, KISSIMMEE, FL 34746For SaleMLS ID #O6423505, Gea Gomez, LPT REALTY, LLC. Stellar MLS
- $249,0004 bd2 ba1.3k sqft8811 DUNES COURT #308, KISSIMMEE, FL 34747For SaleMLS ID #O6428294, Virginia Silberstein, ORLANDO EXPERT REALTY LLC. Stellar MLS
- $215,0003 bd2 ba1.2k sqft2610 LODI CIRCLE #106, KISSIMMEE, FL 34746For SaleMLS ID #O6353113, Melissa Tyrcha, LAKESIDE REALTY WINDERMERE INC. Stellar MLS
- $283,9002 bd2 ba1.1k sqft4751 CLOCK TOWER DRIVE #107, KISSIMMEE, FL 34746For SaleMLS ID #S5153005, Lyra Martin, GLASSTONE GROUP INC. Stellar MLS
- $289,0002 bd2 ba1k sqft2774 ALMATON LOOP #202, KISSIMMEE, FL 34747For SaleMLS ID #O6424497, Devin Costley, ERA GRIZZARD REAL ESTATE. Stellar MLS
- $285,0003 bd3 ba1.2k sqft1135 PARK RIDGE CIRCLE, KISSIMMEE, FL 34746For SaleMLS ID #S5101269, Alexa Burgos, LA ROSA REALTY KISSIMMEE. Stellar MLS
- $250,0003 bd2 ba1.7k sqft1057 UNIVERSAL REST PLACE, KISSIMMEE, FL 34744For SaleMLS ID #S5143478, Walter Parraga, EXP REALTY LLC. Stellar MLS
- $224,9003 bd2 ba1.7k sqft9051 TREASURE TROVE LANE #104, KISSIMMEE, FL 34747For SaleMLS ID #O6419077, Rodrigo Marsal, LIFESTYLE INTERNATIONAL REALTY. Stellar MLS
- $279,9003 bd2 ba1.2k sqft2303 BUTTERFLY PALM WAY #303, KISSIMMEE, FL 34747For SaleMLS ID #O6419689, Alberto Nikodimov, INNOVATIVE REALTY, LLC. Stellar MLS
- $304,9003 bd3 ba1.2k sqft4564 ADA LANE, KISSIMMEE, FL 34746For SaleMLS ID #O6414668, JIRO Filho, WRA BUSINESS & REAL ESTATE. Stellar MLS
