Investors residential, mini farm, or possibly commercial endeavor!! The main house is move in ready in great condition. There are 2 rental houses on their separate deed. The land has road frontage that will meet zoning requirements to build 3 additional houses and still have approximately 6 acres for mini farm, commercial, housing development, your choice!! Many possibilities!!
Pending
$599,900
4016 Ball Park Rd, Thomasville, NC 27360
3beds
2,100sqft
Stick/Site Built, Residential, Single Family Residence
Built in 1960
9.55 Acres Lot
$561,000 Zestimate®
$--/sqft
$-- HOA
What's special
- 8 days
- 291
- 12
Likely to sell faster than
Zillow last checked:
Listing updated:
Listed by:
Robin Russell 336-669-6378,
Russell Realty, Inc.
Source: Triad MLS,MLS#: 1241535
Facts & features
Interior
Bedrooms & bathrooms
- Bedrooms: 3
- Bathrooms: 3
- Full bathrooms: 1
- 1/2 bathrooms: 2
- Main level bathrooms: 2
Primary bedroom
- Level: Main
- Dimensions: 10.67 x 15.67
Bedroom 2
- Level: Main
- Dimensions: 13.92 x 10.5
Bedroom 3
- Level: Main
- Dimensions: 14.5 x 11.5
Breakfast
- Level: Main
- Dimensions: 12.42 x 10.5
Great room
- Level: Lower
- Dimensions: 21.5 x 14.25
Kitchen
- Level: Main
- Dimensions: 14.33 x 15.42
Living room
- Level: Main
- Dimensions: 19 x 12.5
Office
- Level: Lower
- Dimensions: 9.17 x 10.25
Other
- Level: Lower
- Dimensions: 14.17 x 21
Heating
- Heat Pump, Electric
Cooling
- Central Air
Appliances
- Included: Oven, Cooktop, Dishwasher, Electric Water Heater
Features
- Flooring: Carpet, Tile, Vinyl
- Basement: Partially Finished, Basement
- Attic: Access Only
- Number of fireplaces: 2
- Fireplace features: Basement, Living Room
Interior area
- Total structure area: 2,800
- Total interior livable area: 2,100 sqft
- Finished area above ground: 1,400
- Finished area below ground: 700
Property
Parking
- Total spaces: 2
- Parking features: Garage, Garage Door Opener, Attached
- Attached garage spaces: 2
Features
- Levels: One
- Stories: 1
- Pool features: None
- Fencing: Partial
- Waterfront features: Pond
Lot
- Size: 9.55 Acres
- Dimensions: 649 x
- Features: Partially Cleared
Details
- Parcel number: 1631300000011000
- Zoning: R-10 & C-2
- Special conditions: Owner Sale
Construction
Type & style
- Home type: SingleFamily
- Property subtype: Stick/Site Built, Residential, Single Family Residence
Materials
- Brick
Condition
- Year built: 1960
Utilities & green energy
- Sewer: Public Sewer
- Water: Public
Community & HOA
HOA
- Has HOA: No
Location
- Region: Thomasville
Financial & listing details
- Tax assessed value: $271,920
- Annual tax amount: $3,107
- Date on market: 11/8/2026
- Cumulative days on market: 8 days
- Listing agreement: Exclusive Right To Sell
Estimated market value
$561,000
$533,000 - $589,000
$1,522/mo
Price history
| Date | Event | Price |
|---|---|---|
| 11/13/2026 | Pending sale | $599,900 |
Source:  Triad MLS #1241535 Report a problem | ||
| 11/8/2026 | Listed for sale | $599,900 |
Source: Triad MLS #1241535 Report a problem | ||
Public tax history
| Year | Property taxes | Tax assessment |
|---|---|---|
| 2026 | -- | $271,920 |
| 2025 | $3,154 | $271,920 |
| 2024 | $3,154 | $271,920 |
| 2023 | $3,154 | $271,920 |
| 2022 | $3,154 | $271,920 |
| 2021 | $3,154 +1.2% | $271,920 -0.5% |
| 2020 | $3,117 | $273,420 |
| 2019 | -- | $273,420 |
| 2018 | $2,963 | $273,420 |
| 2017 | $2,963 | $273,420 |
| 2016 | $2,963 | $273,420 |
| 2015 | $2,963 +19.9% | $273,420 +21.7% |
| 2014 | $2,470 | $224,590 |
| 2013 | -- | $224,590 |
| 2012 | -- | $224,590 0% |
| 2011 | -- | $224,700 |
| 2010 | -- | -- |
| 2009 | -- | -- |
| 2008 | -- | -- |
| 2007 | -- | -- |
| 2006 | -- | -- |
| 2005 | -- | -- |
| 2004 | -- | -- |
| 2003 | -- | -- |
| 2002 | -- | -- |
| 2001 | -- | -- |
| 2000 | -- | -- |
| 1999 | -- | -- |
Find assessor info on the county website
Monthly payment
Est. payment
Payment breakdown
Explore the cost of this home by adjusting the details. Changes won't be saved.Climate risks
Neighborhood: 27360
Nearby schools
Schools provided by the listing agent
- Elementary: Hasty
- Middle: Ledford
- High: Ledford
Source: Triad MLS. This data may not be complete. We recommend contacting the local school district to confirm school assignments for this home.
Similar homes
- $319,9003 bd3 ba2.8k sqft12 Lodge Dr, Thomasville, NC 27360For Sale
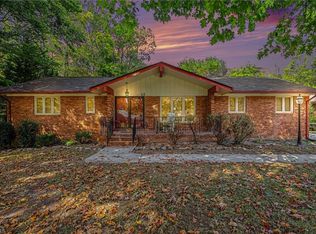
 MLS ID #1239049, Katherine Armstead-Ramage. Triad MLS
- $525,0004 bd2 ba2k sqft1753 Smith Farm Rd, Lexington, NC 27292For Sale
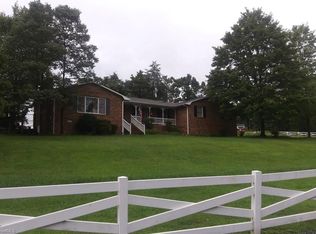 MLS ID #1234257, Michele Bowman. Triad MLS
- $315,0003 bd2 ba2.1k sqft3888 Courtland Cir, Thomasville, NC 27360For Sale
 MLS ID #1235273, Lisa McGill. Triad MLS
- $585,0003 bd4 ba2.7k sqft2301 Griffith Rd, Winston Salem, NC 27103For Sale
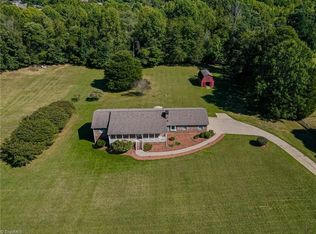 MLS ID #1236251, Jackie Torrieri. Triad MLS
- $525,0003 bd3 ba1.8k sqft6262 N State Highway 109, High Point, NC 27265For SaleMLS ID #1211557, Jennifer Hollowell. Triad MLS
- $379,9003 bd2 ba1.7k sqft5712 E Holly Grove Rd, Thomasville, NC 27360For SaleMLS ID #1223662, Craig Tribus. Triad MLS
- $499,9995 bd3 ba2.7k sqft400 Belgian Dr, Archdale, NC 27263For SaleMLS ID #1241990, Jennifer Moore. Triad MLS
- $369,9003 bd2 ba1.9k sqft501 Ashe St, High Point, NC 27262For SaleMLS ID #1241491, Jennifer Hollowell. Triad MLS
- $398,5003 bd3 ba1.8k sqft5875 Groometown Rd, Archdale, NC 27263For SaleMLS ID #1216690, Michael Byrd. Triad MLS
- $359,0003 bd1 ba1k sqft546 Sink Lake Rd, High Point, NC 27265For SaleMLS ID #1226307, Aaron Loftin. Triad MLS
- $319,0002 bd2 ba1.5k sqft2294 N Old Greensboro Rd, High Point, NC 27265For SaleMLS ID #1233824, Kim Kennedy. Triad MLS
- $650,0003 bd1 ba2.5k sqft121 W Center St, Lexington, NC 27292For SaleMLS ID #1241634, Donna Stone. Triad MLS
- $410,0003 bd2 ba2.2k sqft2212 Becks Church Rd, Lexington, NC 27292For SaleMLS ID #1241555, Sharon McGee. Triad MLS
- $499,9004 bd3 ba2.8k sqft3027 Maple Branch Dr, High Point, NC 27265For SaleMLS ID #1240686, Kenneth Warren Roberson. Triad MLS
- $499,0003 bd3 ba2.8k sqft4003 Blumenthal Rd, Greensboro, NC 27406For SaleMLS ID #1234875, Elizabeth Bell. Triad MLS
- $534,9003 bd2 ba3.1k sqft1464 Steve St, Kernersville, NC 27284For SaleMLS ID #1226916, Tracy Fulk. Triad MLS
- $349,0004 bd3 ba2.7k sqft3302 Konnoak Dr, Winston Salem, NC 27127For SaleMLS ID #1242124, Alysha Williams. Triad MLS
- $420,0003 bd1 ba1.1k sqft1534 Skeet Club Rd, High Point, NC 27265For SaleMLS ID #1233642, Diana Ung. Triad MLS
- $740,0003 bd2 ba1.4k sqft6494 W Us Highway 64, Lexington, NC 27295For SaleMLS ID #1233501, Philip Ostwalt. Triad MLS
- $365,0004 bd3 ba2.1k sqft3415 Langdale Dr, High Point, NC 27265For SaleMLS ID #1238164, Itsik Maaravi. Triad MLS
