Skip main navigation
Off market
  • $216,900

    4016 Cody Dr #1, La Vergne, TN 37086

    2beds
    1,136sqft
    Townhouse
    Built in 2005
    1 Acres Lot
    $216,900 Zestimate®
    $191/sqft
    $1,724 Estimated rent

    Home value

    $216,900

    $204,000 - $230,000

    $1,724/mo

    Zestimate® history
    Loading
    Loading...

    Owner options

    List your home for rent

    $1,724/mo

    Rent Zestimate®

    Find your next renter with Zillow Rental Manager. Plus, with online applications, you can quickly screen prospective tenants – for free.

    Learn more

    $1,724/mo

    Rent Zestimate®

    Refinance and save

    $1,361/mo

    Est. payment

    Refinancing to a lower rate could help reduce your monthly payments and save thousands over the life of the loan.

    See today's rates

    $1,361/mo

    Est. payment

    Explore your selling options

    Work with a Zillow partner agent

    Leverage their expertise and Zillow's premium Showcase listings to get your home seen by more buyers.

    Get started

    List with your own agent

    Get your home in front of millions of buyers by listing it on Zillow.

    Learn how to do it

    Sell it yourself

    Take full control of how buyers see your home on Zillow by listing For Sale by Owner (FSBO).

    List your home

    What's special

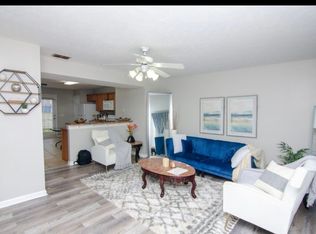
    Cozy patio areaBreakfast barAmple natural lightEssential appliancesBeautifully carpeted bedroomsElegant flooring

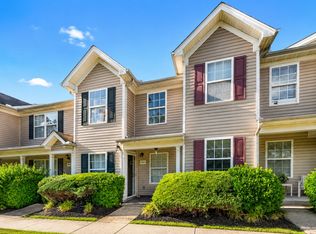
    This property is available. Please inquire on this site to schedule a showing. Act Fast Exclusive Savings! Sign your lease by March 1st and take advantage of $800 off your first month's rent. A great home with a great incentive schedule your showing today. Welcome to 4016 Cody Dr, located in the charming community of La Vergne, TN. This delightful townhouse offers a blend of comfort and functionality, perfect for modern living. As you enter, you're greeted by a spacious open-concept living area, featuring elegant flooring and ample natural light. The kitchen is a culinary enthusiast's dream, complete with sleek countertops, a breakfast bar, and essential appliances, allowing for easy meal preparation and entertaining. The main level also includes a convenient half-bath, ideal for guests. Upstairs, you'll find the beautifully carpeted bedrooms, each designed for relaxation and privacy. The primary suite boasts a generous walk-in closet and an en-suite bathroom with modern fixtures. Additional bedrooms are well-sized, offering flexibility for a home office or guest room. Outside, the property includes a cozy patio area, perfect for outdoor dining or enjoying a morning coffee. Situated in a friendly neighborhood, this home provides easy access to local amenities, schools, and parks, making it a wonderful place to call home. Available: NOW Heating: ForcedAir Cooling: Central Appliances: Refrigerator, Range Oven, Microwave, Dishwasher Laundry: Hook-ups Parking: Detached Garage, 2 spaces Pets: Dogs Allowed, Small Dogs Allowed, Large Dogs Allowed, Cats Allowed, Case by Case Security deposit: $1,650.00 Included Utilities: None Additional Deposit/Pet: $500.00 Disclaimer: Ziprent is acting as the agent for the owner. Information Deemed Reliable but not Guaranteed. All information should be independently verified by renter. This property is listed by Ziprent on behalf of the property owner for tenant placement services only.

    This property is off market, which means it's not currently listed for sale or rent on Zillow. This may be different from what's available on other websites or public sources.

    Zillow last checked:

    Listing updated:

    Source: Zillow Rentals

    Facts & features

    Interior

    Bedrooms & bathrooms
    • Bedrooms: 2
    • Bathrooms: 3
    • Full bathrooms: 2
    • 1/2 bathrooms: 1
    Heating
    • Forced Air
    Cooling
    • Central Air
    Appliances
    • Included: Dishwasher, WD Hookup
    • Laundry: Hookups
    Features
    • WD Hookup, Walk In Closet
    Interior area
    • Total interior livable area: 1,136 sqft

    Property

    Parking
    • Total spaces: 2
    • Parking features: Detached
    • Details: Contact manager
    Features
    • Exterior features: Heating system: ForcedAir, Walk In Closet
    Lot
    • Size: 1 Acres

    Construction

    Type & style
    • Home type: Townhouse
    • Property subtype: Townhouse
    Condition
    • Year built: 2005

    Community & HOA

    Community
    • Deposit fee: $1,650
    Location
    • Region: La Vergne

    Financial & listing details

    • Price per square foot: $191/sqft
    • Date on market: 1/30/2026
    • Lease term: 1 Year

    Price history

    DateEventPrice
    3/17/2026Listing removed$1,650$1/sqft
    Source: Zillow Rentals Report a problem
    2/21/2026Price change$1,650-2.7%$1/sqft
    Source: Zillow Rentals Report a problem
    2/13/2026Price change$1,695-1.7%$1/sqft
    Source: Zillow Rentals Report a problem
    1/30/2026Listed for rent$1,725$2/sqft
    Source: Zillow Rentals Report a problem

    Public tax history

    Tax history is unavailable.

    Neighborhood: 37086

    Nearby schools

    GreatSchools rating
    Get a cash offer in 3 minutes
    Find out how much your home could sell for in as little as 3 minutes with a no-obligation cash offer.
    Estimated market value
    $216,900
    Get a cash offer in 3 minutes
    Find out how much your home could sell for in as little as 3 minutes with a no-obligation cash offer.
    Estimated market value
    $216,900