Welcome home to 4017 Equator Lane, nestled in the highly desirable Heritage Solaire, a gated 55+ active adult community in Roseville where modern design meets resort-style living. Better than new impeccably maintained. This home offers exceptional value-upgrades throughout with solar and low cost Roseville Electric utilities. Gourmet kitchen, featuring an expansive island, granite countertops, soft-close cabinetry, stainless steel appliances. Laminate flooring throughout, plantation shutters and high ceilings.The great room offers an inviting space perfect for everyday living or entertaining. The primary suite offers a large walk-in closet and a en suite bath offering a dual sink vanity, zero-threshold walk-in shower. Two additional Bright and spacious bedrooms provides versatile space for a home office or den. The Community amenities include clubhouse, heated pool and spa pickleball and tennis courts, fitness center and walking paths. Access to walking and bike trails, parks, shopping, dining and the freeway.
Active
Price cut: $10K (10/14)
$559,999
4017 Equator Ln, Roseville, CA 95747
3beds
1,884sqft
Single Family Residence
Built in 2019
5,248 Square Feet Lot
$555,700 Zestimate®
$297/sqft
$291/mo HOA
What's special
Heated pool and spaPickleball and tennis courtsGourmet kitchenWalking pathsExpansive islandHigh ceilingsStainless steel appliances
- 46 days
- 561
- 17
Likely to sell faster than
Zillow last checked:
Listing updated:
Listed by:
Amy Whitman DRE #01348556 916-220-8071,
Onyx Real Estate
Source: MetroList Services of CA,MLS#: 226117574Originating MLS: MetroList Services, Inc.
Facts & features
Interior
Bedrooms & bathrooms
- Bedrooms: 3
- Bathrooms: 2
- Full bathrooms: 2
Rooms
- Room types: Bonus Room, Office
Primary bedroom
- Features: Walk-In Closet
Primary bathroom
- Features: Shower Stall(s), Double Vanity, Granite Counters, Tile, Window
Dining room
- Features: Breakfast Nook, Bar, Dining/Family Combo, Space in Kitchen
Kitchen
- Features: Granite Counters, Island w/Sink, Kitchen/Family Combo
Heating
- Central
Cooling
- Ceiling Fan(s), Central Air
Appliances
- Included: Gas Cooktop, Dishwasher, Disposal, Microwave, Double Oven
- Laundry: Cabinets, Sink, Inside Room
Features
- Central Vac Plumbed
- Flooring: Laminate
- Has fireplace: No
Interior area
- Total interior livable area: 1,884 sqft
Property
Parking
- Total spaces: 2
- Parking features: Attached, Side By Side, Garage Faces Front
- Attached garage spaces: 2
Features
- Has private pool: Yes
- Pool features: In Ground, Community
- Fencing: Back Yard,Wood
Lot
- Size: 5,248 Square Feet
- Features: Auto Sprinkler F&R, Low Maintenance
Details
- Parcel number: 496370020000
- Zoning: RES
- Special conditions: Standard
Construction
Type & style
- Home type: SingleFamily
- Property subtype: Single Family Residence
Materials
- Stucco, Frame
- Foundation: Concrete, Slab
- Roof: Tile
Condition
- Year built: 2019
Details
- Builder name: Lennar
Utilities & green energy
- Electric: 220 Volts in Laundry
- Sewer: Public Sewer
- Water: Public
- Utilities for property: Cable Available, Public, Internet Available, Solar, Natural Gas Connected
Green energy
- Energy generation: Solar
Community & HOA
Community
- Features: Gated
- Senior community: Yes
- Subdivision: Heritage
HOA
- Has HOA: Yes
- Amenities included: Barbecue, Pool, Clubhouse, Sport Court, Recreation Facilities, Spa/Hot Tub, Tennis Court(s), Gym
- Services included: Common Areas, Pool, Recreation Facility, Maintenance Grounds, Management
- HOA fee: $291 monthly
Location
- Region: Roseville
Financial & listing details
- Price per square foot: $297/sqft
- Tax assessed value: $573,054
- Price range: $560K - $560K
- Date on market: 9/18/2026
Estimated market value
$555,700
$528,000 - $583,000
$3,056/mo
Price history
| Date | Event | Price |
|---|---|---|
| 10/14/2026 | Price change | $559,999-1.8%$297/sqft |
Source: MetroList Services of CA #226117574 Report a problem | ||
| 9/18/2026 | Listed for sale | $569,999+14.1%$303/sqft |
Source: MetroList Services of CA #226117574 Report a problem | ||
| 4/18/2019 | Sold | $499,500$265/sqft |
Source: Public Record Report a problem | ||
Public tax history
| Year | Property taxes | Tax assessment |
|---|---|---|
| 2026 | -- | $573,054 +2% |
| 2025 | $9,080 +2.6% | $561,819 +2% |
| 2024 | $8,852 +2.2% | $550,804 +2% |
| 2023 | $8,663 +0.6% | $540,005 +2% |
| 2022 | $8,610 +3% | $529,418 +2% |
| 2021 | $8,362 +2.7% | $519,038 +1% |
| 2020 | $8,143 | $513,716 +490.5% |
| 2019 | $8,143 | $86,996 |
Find assessor info on the county website
Monthly payment
Est. payment
Payment breakdown
Explore the cost of this home by adjusting the details. Changes won't be saved.Climate risks
Neighborhood: 95747

Similar homes
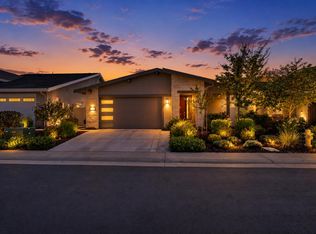
- $549,9003 bd3 ba1.7k sqft2065 Milky Way Circle, Roseville, CA 95747For Sale
 MLS ID #226123989, Michael Hulsey, RE/MAX Gold. BAREIS
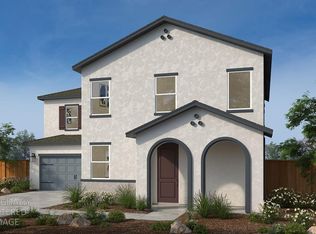
- $585,0003 bd3 ba1.7k sqft2073 Earthlight Ln, Roseville, CA 95747For Sale
 MLS ID #226105046, Jeff DeGray. MetroList Services of CA
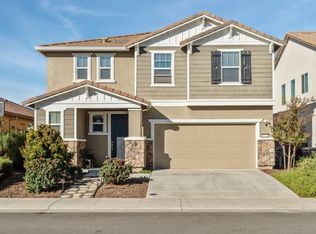
- $555,8813 bd3 ba1.7k sqft3846 Red Algae Way, Placer One, CA 95747New Construction
 MLS ID #226126864, Melody Elskes. MetroList Services of CA
- $624,5003 bd3 ba2.1k sqft7072 Encore Way, Roseville, CA 95747For Sale
 MLS ID #226130473, Caitlyn Calhoun. MetroList Services of CA
