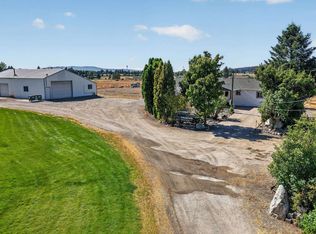
Otis Orchards 3+ Acres with Near-Zero Electric Bills! This Home boast a 4-bed, 2-bath home offering 2,900+ sq ft of living space, Lrg Primary and Kitchen open concept, plus a non-conforming fifth room ideal for a craft room, Bedroom or office. This Amazing Greater Spokane Valley Home & Property gives you room for your orchard, a pond, room for every project on your list! Set across the river from Liberty Lake is ready for hobby farming, a home business, or simply more elbow room. Cherry, plum and apple trees fill the small hobby orchard, and a quiet pond with a waterfall adds sound and movement. Commercial irrigation keeps everything green all summer. The 36x24 shop has 200-amp service, as does the home plus Shop has attached lean-to give you covered storage for trailers, tools, and toys. A 16x40 RV carport with 13.5' clearance, a second 24/24 carport for parking, and 10/20 Shed. Minutes to I-90 and the Centennial Trail, with Liberty Lake, Post Falls, and downtown Spokane a short driv
Active
$530,000
4018 N Ashton Rd, Otis Orchards, WA 99027
4beds
2baths
2,940sqft
Manufactured On Land
Built in 2006
3.14 Acres Lot
$514,300 Zestimate®
$180/sqft
$-- HOA
What's special
- 4 days
- 560
- 56
Likely to sell faster than
Zillow last checked:
Listing updated:
Listed by:
John Guarisco 509-220-2000,
Windermere Valley
Source: SMLS as distributed by MLS GRID,MLS#: 202625036
Facts & features
Interior
Bedrooms & bathrooms
- Bedrooms: 4
- Bathrooms: 2
First floor
- Level: First
Heating
- Natural Gas, Electric, Forced Air, Solar
Cooling
- Central Air
Appliances
- Included: Range, Dishwasher, Refrigerator, Washer, Dryer
Features
- Cathedral Ceiling(s), Hard Surface Counters
- Windows: Vinyl Frames, LVP/LVT Flr
- Basement: None
- Has fireplace: No
Interior area
- Total structure area: 2,940
- Total interior livable area: 2,940 sqft
Property
Parking
- Parking features: Detached, Carport, RV Access/Parking, Workshop in Garage, Oversized
- Has carport: Yes
Features
- Stories: 1
- Has view: Yes
- View description: Mountain(s), Territorial
Lot
- Size: 3.14 Acres
- Features: Sprinkler - Automatic, Level, Garden
Details
- Additional structures: Workshop, See Remarks
- Parcel number: 55042.9291
Construction
Type & style
- Home type: MobileManufactured
- Architectural style: Ranch
- Property subtype: Manufactured On Land
Materials
- Masonite, Siding
- Foundation: Low Wall, Skirted, Tie Down, Axel Rem, Vapor Barrier
- Roof: Composition
Condition
- New construction: No
- Year built: 2006
Community & HOA
HOA
- Has HOA: No
Location
- Region: Otis Orchards
Financial & listing details
- Price per square foot: $180/sqft
- Tax assessed value: $301,500
- Annual tax amount: $3,363
- Date on market: 9/30/2026
- Listing terms: FHA,VA Loan,Conventional,Cash
- Road surface type: Gravel
Estimated market value
$514,300
$489,000 - $540,000
Not available
Price history
| Date | Event | Price |
|---|---|---|
| 9/30/2026 | Listed for sale | $530,000+202.9%$180/sqft |
Source:  SMLS as distributed by MLS GRID #202625036 Report a problem SMLS as distributed by MLS GRID #202625036 Report a problem | ||
| 5/15/2017 | Sold | $175,000$60/sqft |
Source: Public Record Report a problem | ||
Public tax history
| Year | Property taxes | Tax assessment |
|---|---|---|
| 2025 | $3,363 +6.2% | $301,500 -1.3% |
| 2024 | $3,165 +1.6% | $305,400 +2.3% |
| 2023 | $3,114 -2.4% | $298,600 -3.4% |
| 2022 | $3,192 -2.7% | $309,200 +26.2% |
| 2021 | $3,279 +16.6% | $245,000 +21.2% |
| 2020 | $2,811 +9.9% | $202,120 +8.4% |
| 2019 | $2,558 | $186,500 +13.7% |
| 2018 | $2,558 +5.4% | $164,030 +10.4% |
| 2017 | $2,427 +9.9% | $148,530 +8.1% |
| 2016 | $2,209 +5% | $137,430 -0.4% |
| 2015 | $2,104 | $137,930 -1.9% |
| 2014 | $2,104 | $140,630 |
| 2013 | $2,104 -1.9% | -- |
| 2011 | $2,144 -6.7% | -- |
| 2008 | $2,299 | -- |
| 2007 | $2,299 +65.5% | $172,150 |
| 2005 | $1,389 -1.3% | -- |
| 2004 | $1,407 -3.5% | -- |
| 2003 | $1,457 +4.4% | -- |
| 2002 | $1,396 | -- |
| 2001 | -- | -- |
| 1999 | $271 | $15,700 |
Find assessor info on the county website
Monthly payment
Climate risks
Neighborhood: 99027
Nearby schools
Schools provided by the listing agent
- Elementary: Otis Orchards
- Middle: East Valley
- High: East Valley
- District: East Valley
Source: SMLS as distributed by MLS GRID. This data may not be complete. We recommend contacting the local school district to confirm school assignments for this home.
- $91,6002 bd1 ba-- sqft4018 N Ashton Rd, Otis Orchards, WA 99027Off Market
- $475,5002 bd1 ba1.1k sqft4106 N Ashton Rd, Otis Orchards, WA 99027Off Market
- $60,9004 bd2 ba1.4k sqft4120 N Ashton Rd, Otis Orchards, WA 99027Off Market
- $471,9002 bd2 ba1.4k sqft4120 N Ashton Rd, Otis Orchards, WA 99027Off Market
Similar homes
- $405,0004 bd2 ba1.5k sqft20710 E Gilbert Rd, Otis Orchards, WA 99027For Sale
 MLS ID #202625156, Vienna Sprenkel, Amplify Real Estate Services. SMLS as distributed by MLS GRID
 - $619,0004 bd3 ba3.7k sqft6225 N Malvern Rd, Otis Orchards, WA 99027For Sale
 MLS ID #202623655, Chris DiCicco, Keller Williams Realty Coeur d. SMLS as distributed by MLS GRID
 - $525,0003 bd3 ba1.7k sqft19725 E Deschutes Ave, Liberty Lake, WA 99016For Sale
 MLS ID #202625335, Monika Klennert, Realty One Group Eclipse. SMLS as distributed by MLS GRID
 - $650,0004 bd2 ba2.3k sqft5105 N Glenarvon Rd, Otis Orchards, WA 99027For Sale
 MLS ID #202623879, Lacie Gimeno, Coldwell Banker Tomlinson. SMLS as distributed by MLS GRID
