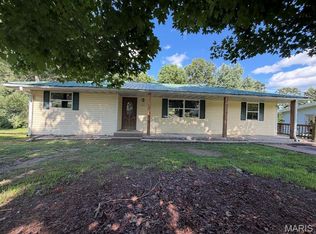
Unique Country Home with Commercial OpportunityThis truly unique property offers a rare chance to own a space that seamlessly blends residential comfort with commercial potential. Originally built in 2010 as a restaurant, the building has since been converted into a 1-bedroom, 1-bath home, while still easily adaptable back into a restaurant or reimagined for nearly any business concept you can envision. Studio, cafe, boutique, office, short-term rental, or live-work setup, the flexibility here is unmatched.The open floor plan creates a welcoming, functional space with character you will not find anywhere else. A standout feature is the indoor pond water element in the living area, adding a calm, distinctive focal point that sets this property apart. Radiant in-floor heating runs throughout, keeping utility costs efficient and comfortable year-round. The home includes a wired-in security system for added peace of mind.Tucked inside is a clever hidey-hole area with a built-in twin bed frame, perfect as a play space, reading nook, guest sleeping area, or extra storage underneath. Covered patios extend the usable space outdoors, ideal for seating, displays, or simply enjoying the setting.Located on the edge of a small farming town, this property benefits from convenient access while maintaining a quiet, small-town feel. The building is partially unfinished, offering the opportunity to customize finishes and layout to suit your vision, whether residential, commercial, or both. Zoned for commercial or residential use, this property is truly a blank canvas for creativity and entrepreneurship.Sold as-is. Owner-agent. This is a rare opportunity for buyers seeking something different, flexible, and full of potential.
Pending
$85,000
402 2nd Street, Summersville, MO 65571
1beds
1,000sqft
Other
Built in 2010
0.31 Acres Lot
$-- Zestimate®
$85/sqft
$-- HOA
What's special
Open floor planWired-in security systemRadiant in-floor heating
- 258 days
- 6
- 0
Zillow last checked:
Listing updated:
Listed by:
Katrina House 417-252-7875,
United Country-Cozort Realty, Inc.
Source: SOMOMLS as distributed by MLS GRID,MLS#: 60311869
Facts & features
Interior
Bedrooms & bathrooms
- Bedrooms: 1
- Bathrooms: 1
- Full bathrooms: 1
Bedroom 1
- Area: 324
- Dimensions: 18 x 18
Bathroom
- Area: 72
- Dimensions: 12 x 6
Kitchen
- Area: 288
- Dimensions: 16 x 18
Other
- Description: Living/Dining
- Area: 1008
- Dimensions: 56 x 18
Utility room
- Area: 100
- Dimensions: 10 x 10
Heating
- Boiler, Radiant Floor, Central, Electric, Propane
Cooling
- Central Air, Ceiling Fan(s)
Appliances
- Included: Tankless Water Heater, Instant Hot Water
- Laundry: Main Level
Features
- High Ceilings, Walk-in Shower
- Flooring: Concrete
- Windows: Single Pane
- Has basement: No
- Attic: Access Only:No Stairs
- Has fireplace: No
Interior area
- Total structure area: 1,836
- Total interior livable area: 1,000 sqft
- Finished area above ground: 1,000
- Finished area below ground: 0
Property
Parking
- Total spaces: 4
- Parking features: Unpaved
- Garage spaces: 4
- Carport spaces: 4
Features
- Levels: One
- Stories: 1
- Patio & porch: Front Porch, Side Porch
- Fencing: None
- Has view: Yes
- View description: City
Lot
- Size: 0.31 Acres
Details
- Parcel number: 16.4.019002.003015.00
Construction
Type & style
- Home type: SingleFamily
- Architectural style: Country
- Property subtype: Other
Materials
- Frame, Metal Siding, Concrete, Wood Siding
- Foundation: Poured Concrete
- Roof: Metal
Condition
- Year built: 2010
Utilities & green energy
- Sewer: Public Sewer
- Water: Public
Community & HOA
Community
- Security: Security System
- Subdivision: N/A
Location
- Region: Summersville
Financial & listing details
- Price per square foot: $85/sqft
- Annual tax amount: $373
- Date on market: 12/17/2025
- Listing terms: Cash,Conventional
- Road surface type: Asphalt, Gravel
Estimated market value
Not available
Estimated sales range
Not available
Not available
Price history
| Date | Event | Price |
|---|---|---|
| 3/18/2026 | Pending sale | $85,000$85/sqft |
Source:  SOMOMLS as distributed by MLS GRID #60311869 Report a problem SOMOMLS as distributed by MLS GRID #60311869 Report a problem | ||
| 12/17/2025 | Listed for sale | $85,000$85/sqft |
Source: SOMOMLS as distributed by MLS GRID #60311869 Report a problem | ||
Public tax history
Tax history is unavailable.
Monthly payment
Est. payment
Payment breakdown
Explore the cost of this home by adjusting the details. Changes won't be saved.Climate risks
Neighborhood: 65571
Nearby schools
Schools provided by the listing agent
- Elementary: Summersville
- Middle: Summersville
- High: Summersville
Source: SOMOMLS as distributed by MLS GRID. This data may not be complete. We recommend contacting the local school district to confirm school assignments for this home.
Similar homes
- $110,0003 bd1 ba1.2k sqft18539 Illinois Avenue, Eminence, MO 65466Active

 MLS ID #60327828, Rockie Dailey, United Country Real Estate - Ozark Rivers Realty. SOMOMLS as distributed by MLS GRID
 - $104,0002 bd1 ba624 sqft904 Kansas St, Mountain View, MO 65548For Sale

 MLS ID #26039946, Natalie Chatman, Missouri Home Realty. MARIS
 - $114,9001 bd1 ba1k sqft4903 State Route 137, Yukon, MO 65589Active
 MLS ID #60329369, Bob Parker, Monark Realty. SOMOMLS as distributed by MLS GRID
 - $114,9003 bd1 ba1.3k sqft7292 Sunset St, Birch Tree, MO 65438For Sale
 MLS ID #26047554, Natalie Chatman, Missouri Home Realty. MARIS
 - $114,9001 bd1 ba1.1k sqft107 Angelica Street, Mountain View, MO 65548ActiveMLS ID #60321807, Lawanda 'Cricket' Anderson, Missouri Home Realty. SOMOMLS as distributed by MLS GRID
- $65,0003 bd1 ba700 sqft230 W 2nd Street, Mountain View, MO 65548ActiveMLS ID #60301493, Wesley Rogers, Iron Brand Realty LLC. SOMOMLS as distributed by MLS GRID
- $125,0002 bd2 ba1.1k sqft16311 Lebanon Rd, Elk Creek, MO 65464For SaleMLS ID #26040071, Tammy R Ramsey, EXP Realty, LLC. MARIS
- $120,0003 bd2 ba1.2k sqft203 James Street, Mountain View, MO 65548ActiveMLS ID #60319071, MARLA KAY Denton, 37 North Realty - Mountain View. SOMOMLS as distributed by MLS GRID
- $57,5003 bd1 ba1k sqft413 E 7th Street, Mountain View, MO 65548ActiveMLS ID #60303092, MARLA KAY Denton, 37 North Realty - Mountain View. SOMOMLS as distributed by MLS GRID
- $114,9003 bd2 ba1.2k sqft1005 E 5th Street, Mountain View, MO 65548ActiveMLS ID #60328882, MARLA KAY Denton, 37 North Realty - Mountain View. SOMOMLS as distributed by MLS GRID
