Discover the charm and versatility of this historic red brick estate, blending traditional architecture with modern updates. The grand foyer features original hardwood floors, a crystal chandelier, and a sweeping staircase. The main living areas offer bold contemporary colors, high ceilings with crown molding, and a mix of hardwood and tile flooring. The gourmet kitchen features dark cherry cabinetry, granite countertops, a mosaic backsplash, and stainless steel appliances, including a double wall oven. Flexible living arrangements include a ground-floor suite with private exterior access, ideal for in-laws or a home office, and a spacious upstairs primary suite with a modern en-suite feel. The backyard is a private resort, complete with a large in-ground pool, expansive concrete patio, and two gazebos for outdoor entertaining. A detached brick workshop/garage adds versatility, while the generous lot, ample storage, and multiple living areas make this property a rare find.
For sale
$325,000
402 5th St N, Clanton, AL 35045
3beds
2,608sqft
Single Family Residence
Built in 1939
0.82 Acres Lot
$316,900 Zestimate®
$125/sqft
$-- HOA
What's special
Historic red brick estateLarge in-ground poolGenerous lotBold contemporary colorsCrystal chandelierGrand foyerSweeping staircase
- 6 days
- 443
- 40
Likely to sell faster than
Zillow last checked:
Listing updated:
Listed by:
Daniel Demers 888-219-3009,
Sell Your Home Services
Source: GALMLS,MLS#: 21469910
Facts & features
Interior
Bedrooms & bathrooms
- Bedrooms: 3
- Bathrooms: 3
- Full bathrooms: 3
Rooms
- Room types: Bedroom, Bathroom, Kitchen, Living/Dining (ROOM)
Bedroom 1
- Level: First
Bedroom 2
- Level: Second
Bedroom 3
- Level: Second
Bathroom 1
- Level: Second
Kitchen
- Features: Stone Counters, Breakfast Bar, Kitchen Island, Pantry
- Level: First
Basement
- Area: 0
Heating
- Central, Forced Air
Cooling
- Central Air
Appliances
- Included: Gas Cooktop, Dishwasher, Double Oven, Refrigerator, Stainless Steel Appliance(s), Stove-Gas, 2+ Water Heaters
- Laundry: Electric Dryer Hookup, Sink, Main Level, Laundry Room, Yes
Features
- Recessed Lighting, Smooth Ceilings, Separate Shower, Double Vanity, Shared Bath, Sitting Area in Master, Split Bedrooms, Tub/Shower Combo
- Flooring: Hardwood, Tile, Vinyl
- Windows: Bay Window(s)
- Basement: Crawl Space
- Attic: Pull Down Stairs,Yes
- Number of fireplaces: 1
- Fireplace features: Insert, Masonry, Living Room, Wood Burning, Outside
Interior area
- Total interior livable area: 2,608 sqft
- Finished area above ground: 2,608
- Finished area below ground: 0
Video & virtual tour
Property
Parking
- Total spaces: 2
- Parking features: Attached, Garage Faces Front
- Attached garage spaces: 2
Features
- Levels: 2+ story
- Patio & porch: Open (PATIO), Patio, Porch, Covered (DECK), Deck
- Has private pool: Yes
- Pool features: In Ground, Private
- View description: None
- Waterfront features: No
Lot
- Size: 0.82 Acres
Details
- Additional structures: Gazebo, Storage, Workshop
- Parcel number: 1107363002008.000
- Special conditions: N/A
Construction
Type & style
- Home type: SingleFamily
- Property subtype: Single Family Residence
Materials
- Brick
Condition
- Year built: 1939
Utilities & green energy
- Water: Public
- Utilities for property: Sewer Connected, Underground Utilities
Community & HOA
Community
- Subdivision: Metes & Bounds
Location
- Region: Clanton
Financial & listing details
- Price per square foot: $125/sqft
- Tax assessed value: $370,200
- Annual tax amount: $1,448
- Price range: $325K - $325K
- Date on market: 11/11/2026
Estimated market value
$316,900
$301,000 - $333,000
$1,969/mo
Price history
| Date | Event | Price |
|---|---|---|
| 11/11/2026 | Listed for sale | $325,000+53.3%$125/sqft |
Source:  GALMLS #21469910 Report a problem | ||
| 7/31/2015 | Sold | $212,000-29.3%$81/sqft |
Source: GALMLS #620083 Report a problem | ||
| 1/26/2015 | Listed for sale | $299,900$115/sqft |
Source: Johnson & Associates Realty #620083 Report a problem | ||
Public tax history
| Year | Property taxes | Tax assessment |
|---|---|---|
| 2025 | $1,448 +7.3% | $35,860 +7% |
| 2024 | $1,350 +3.9% | $33,520 +3.7% |
| 2023 | $1,300 +31.5% | $32,320 +29.9% |
| 2022 | $988 +7.4% | $24,890 +7% |
| 2021 | $920 +9.8% | $23,270 |
| 2020 | $838 +8.4% | $23,270 -4.2% |
| 2018 | $773 | $24,280 |
| 2017 | $773 -2.4% | -- |
| 2016 | $792 | -- |
| 2015 | $792 +1.8% | -- |
| 2013 | $778 +0% | $18,400 |
| 2012 | $778 | $18,400 |
| 2011 | $778 | $18,400 |
Find assessor info on the county website
Monthly payment
Est. payment
Payment breakdown
Explore the cost of this home by adjusting the details. Changes won't be saved.Climate risks
Neighborhood: 35045
Nearby schools
Schools provided by the listing agent
- Elementary: Clanton
- Middle: Clanton
- High: Chilton County
Source: GALMLS. This data may not be complete. We recommend contacting the local school district to confirm school assignments for this home.

Similar homes
- $335,0004 bd3 ba2.5k sqft1105 Duren Rd, Clanton, AL 35045For Sale
 MLS ID #591967, Peggy Hall, RealtySouth Chilton REA. MAAR
- $375,0003 bd2 ba1.8k sqft3679 County Road 81, Clanton, AL 35045For Sale
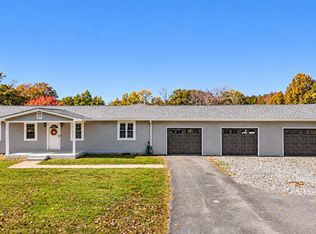
 MLS ID #21470295, Candace Kromer, EXIT Royal Realty. GALMLS
- $243,9003 bd3 ba1.8k sqft504 9th St N, Clanton, AL 35045For Sale
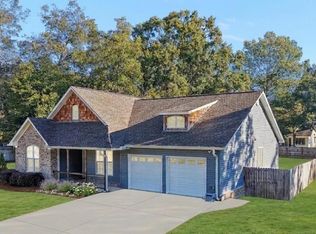 MLS ID #21469886, Stacy Segars, Birmingham Realty LLC. GALMLS
- $--4 bd2 ba1.6k sqft605 10th St N, Clanton, AL 35045Auction
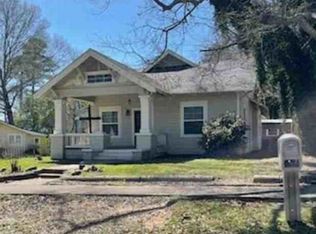 Xome
- $349,9003 bd3 ba2.5k sqftCentral Access, Clanton, AL 35045For SaleMLS ID #21464936, Trent Martin, EXIT Royal Realty. GALMLS
- $235,0003 bd2 ba1.7k sqftUnknown, Clanton, AL 35045For SaleMLS ID #21470197, Tresha Lowery, EXIT Royal Realty. GALMLS
- $345,0003 bd3 ba2.3k sqft3176 County Road 47, Clanton, AL 35045For SaleMLS ID #21468647, Amy Drinkwater, eXp Realty, LLC Central. GALMLS
- $299,9003 bd2 ba1.6k sqftCentral Access, Clanton, AL 35045For SaleMLS ID #21465138, Zoe Lockhart, EXIT Royal Realty. GALMLS
- $379,0004 bd3 ba2.3k sqftCentral Access, Clanton, AL 35045For SaleMLS ID #21454542, William Mallinson, AW Realty. GALMLS
- $325,0003 bd2 ba1.3k sqft275 County Road 240, Thorsby, AL 35171For SaleMLS ID #21469932, Candace Kromer, EXIT Royal Realty. GALMLS
- $359,9003 bd2 ba1.7k sqft1604 4th Ave N, Clanton, AL 35045New ConstructionMLS ID #21468985, Debra Hubbard, RealtySouth - Chilton II. GALMLS
- $424,9004 bd3 ba2.7k sqftCentral Access, Clanton, AL 35045For SaleMLS ID #21466800, Amber Darnell-Gray, RealtySouth - Chilton II. GALMLS
- $275,0003 bd2 ba1.7k sqft439 County Road 356, Clanton, AL 35045For SaleMLS ID #21462319, Cody Cummings, Keller Williams Metro South. GALMLS
- $179,9003 bd2 ba1.4k sqft1205 4th Ave N, Clanton, AL 35045For SaleMLS ID #21468214, Chuck Sparks, E21 Realty. GALMLS
- $225,0003 bd1 ba1.3k sqftCentral Access, Clanton, AL 35045For SaleMLS ID #21469794, Angie Scarbrough, RealtySouth - Chilton II. GALMLS
- $249,9004 bd2 ba1.5k sqftCentral Access, Clanton, AL 35045For SaleMLS ID #21467126, Hunter Staggs, eXp Realty, LLC Central. GALMLS
