402 E Kinder Court | Perkins, OK....Welcome to this beautiful 3-bedroom, 2-bath brick home offering 1,624 square feet of comfortable living space! The spacious living room features a fireplace surrounded by custom built-in cabinetry and shelving, creating a beautiful focal point with plenty of room for relaxing or entertaining. The kitchen offers granite countertops, abundant cabinetry and counter space, a center island, stainless steel appliances, and a dining area surrounded by windows that provide plenty of natural light. The primary suite features a vaulted ceiling and a spacious bathroom with double vanities, granite countertops, a jetted tub, and a separate tiled shower. A unique wraparound primary closet extends around the bathroom, providing generous storage and convenient access. Additional features include a dedicated laundry room with overhead cabinetry, neutral finishes throughout, and an attached two-car garage. Outside, you’ll appreciate the attractive brick and stone exterior, landscaped front entry, and covered back patio with an extended paved area, perfect for relaxing or entertaining. This well-designed home offers a wonderful combination of space, comfort, and functionality in Perkins!
For sale
$265,900
402 E Kinder Ct, Perkins, OK 74059
3beds
1,624sqft
Single Family Residence
Built in 2010
10,877 Square Feet Lot
$258,600 Zestimate®
$164/sqft
$-- HOA
What's special
Neutral finishes throughoutSeparate tiled showerJetted tubAttached two-car garageLandscaped front entryStainless steel appliancesCenter island
- 10 days
- 88
- 6
Zillow last checked:
Listing updated:
Listed by:
Lanae Demuth 405-714-1934,
FRONTIER REALTY
Source: Stillwater MLS,MLS#: 135316
Facts & features
Interior
Bedrooms & bathrooms
- Bedrooms: 3
- Bathrooms: 2
- Full bathrooms: 2
Rooms
- Room types: Dining Room, Living Room
Dining room
- Description: Open To Kitchen
Kitchen
- Description: Pantry, Island
Living room
- Description: Fireplace
Features
- Has basement: No
- Has fireplace: Yes
- Fireplace features: Fireplace
Interior area
- Total structure area: 1,624
- Total interior livable area: 1,624 sqft
Property
Parking
- Total spaces: 2
- Parking features: Attached, Garage Door Opener
- Attached garage spaces: 2
Features
- Levels: One
- Stories: 1
- Patio & porch: Patio
Lot
- Size: 10,877 Square Feet
- Dimensions: 73 x 149
Details
- Zoning description: Residential Perkins
Construction
Type & style
- Home type: SingleFamily
- Property subtype: Single Family Residence
Materials
- Brick Veneer
- Foundation: Slab
- Roof: Composition
Condition
- Year built: 2010
Utilities & green energy
- Electric: City
- Sewer: Public Sewer
- Water: Public
Community & HOA
Community
- Subdivision: Kinder-Wells
Location
- Region: Perkins
Financial & listing details
- Price per square foot: $164/sqft
- Annual tax amount: $2,477
- Date on market: 10/13/2026
- Road surface type: Paved
Estimated market value
$258,600
$246,000 - $272,000
$1,722/mo
Price history
| Date | Event | Price |
|---|---|---|
| 10/13/2026 | Listed for sale | $265,900+77.4%$164/sqft |
Source:  Stillwater MLS #135316 Report a problem | ||
| 12/8/2010 | Listing removed | $149,900$92/sqft |
Source: Frontier Realty Report a problem | ||
| 10/14/2010 | Listed for sale | $149,900-3.1%$92/sqft |
Source: Frontier Realty Report a problem | ||
| 4/3/2010 | Listed for sale | $154,700$95/sqft |
Source: Frontier Realty Report a problem | ||
Public tax history
Tax history is unavailable.
Monthly payment
Est. payment
Payment breakdown
Explore the cost of this home by adjusting the details. Changes won't be saved.Climate risks
Neighborhood: 74059
Nearby schools
Schools provided by the listing agent
- District: Perkins School District
Source: Stillwater MLS. This data may not be complete. We recommend contacting the local school district to confirm school assignments for this home.

Similar homes
- $199,0003 bd1 ba1.2k sqft507 NE 4th St, Perkins, OK 74059For Sale
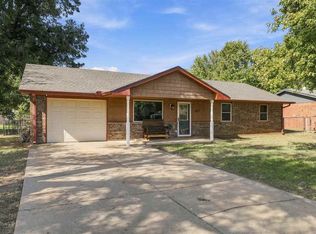 MLS ID #135364, Gaye Lynn Huddleston, Fisher Provence, REALTORS. Stillwater MLS
- $249,9004 bd2 ba1.7k sqft415 SE 3rd St, Perkins, OK 74059For Sale
 MLS ID #134761, Lisa Hayter, FRONTIER REALTY. Stillwater MLS
- $241,9004 bd2 ba1.9k sqft520 Oak Tree Ave, Perkins, OK 74059For Sale
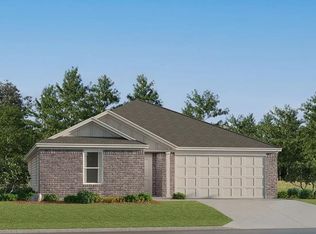 MLS ID #135336, Brett Creager, Copper Creek Real Estate. Stillwater MLS
- $243,9004 bd2 ba1.9k sqft521 Oak Tree Ave, Perkins, OK 74059For SaleMLS ID #135338, Brett Creager, Copper Creek Real Estate. Stillwater MLS
