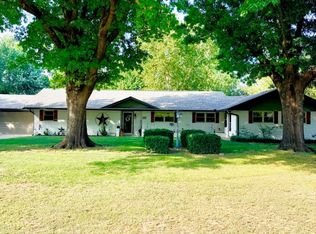
CORNER LOT * 5 BEDROOMS * 2 1/2 BATHROOMS * POND CREEK BEAUTIFUL LANDSCAPE * MATURE TREES 402 E. RIVERVIEW DR., POND CREEK OK This spacious home sits on a beautifully landscaped corner lot with mature trees. The backyard offers a relaxing oasis with a well-maintained koi pond and small waterfall, creating an inviting space to gather and enjoy time outdoors. The home is conveniently located just a few blocks from Pond Creek Schools. The ground-floor master suite includes a walk-in closet, along with a standout jacuzzi tub and shower you'll want to see in person. Just off the kitchen and formal dining area, the open family room offers a welcoming place to gather by the fireplace and make memories. The galley-style kitchen flows easily and provides ample countertop space and storage. Upstairs, you'll find the remaining bedrooms, each with double closets, as well as access to the walk-out attic. Additional Features In-ground sprinkler system in the front yard Two water heaters: one on the main floor and one upstairs New roof installed May 2026 Large corner lot Koi pond Established trees, yard, and shrubs POSSESSION: Possession will be given at closing LEGAL: Lot 14 Block 1 Page Riverview Add. Pond Creek
For sale
$330,000
402 E Riverview Dr, Pond Creek, OK 73766
5beds
3,208sqft
Single Family Residence
Built in ----
-- sqft lot
$315,000 Zestimate®
$103/sqft
$-- HOA
What's special
Small waterfallWell-maintained koi pondWalk-in closetCorner lotLarge corner lotOpen family roomGround-floor master suite
- 58 days |
- 178 |
- 9 |
Zillow last checked:
Listing updated:
Listed by:
Chris Cameron 405-368-5946,
Lippard Auctioneers, Inc
Source: My State MLS,MLS#: 11855429
Facts & features
Interior
Bedrooms & bathrooms
- Bedrooms: 5
- Bathrooms: 3
- Full bathrooms: 2
- 1/2 bathrooms: 1
Rooms
- Room types: Dining Room, First Floor Bathroom, First Floor Master Bedroom, Kitchen, Laundry Room, Living Room, Master Bedroom, Walk-in Closet
Kitchen
- Features: Galley, Laminate Counters
Basement
- Area: 0
Heating
- Electric, Natural Gas, Forced Air
Cooling
- Central
Appliances
- Included: Dishwasher, Disposal, Oven
Features
- Flooring: Carpet, Tile
- Has basement: No
- Has fireplace: No
Interior area
- Total structure area: 0
- Total interior livable area: 3,208 sqft
- Finished area above ground: 0
Property
Parking
- Parking features: Driveway
- Has uncovered spaces: Yes
Features
- Stories: 2
- Patio & porch: Deck
- Fencing: Fenced
Lot
- Features: Corner, Trees
Details
- Additional structures: General Outbuilding
- Lease amount: $0
Construction
Type & style
- Home type: SingleFamily
- Architectural style: Traditional
- Property subtype: Single Family Residence
Materials
- Masonry - Brick, Brick Siding, Wood Siding
- Roof: Asphalt
Condition
- New construction: No
- Year built: 0
Utilities & green energy
- Electric: Amps(0)
- Sewer: Municipal
- Water: Municipal
- Utilities for property: Naturl Gas Available
Community & HOA
HOA
- Has HOA: No
Location
- Region: Pond Creek
Financial & listing details
- Price per square foot: $103/sqft
- Date on market: 6/26/2026
- Date available: 06/26/2026
- Listing agreement: Exclusive
Estimated market value
$315,000
$299,000 - $331,000
Not available
Price history
| Date | Event | Price |
|---|---|---|
| 6/26/2026 | Listed for sale | $330,000$103/sqft |
Source: My State MLS #11855429 Report a problem | ||
Public tax history
Tax history is unavailable.
Monthly payment
Est. payment
Payment breakdown
Explore the cost of this home by adjusting the details. Changes won't be saved.Climate risks
Neighborhood: 73766
Nearby schools
GreatSchools rating
- 6/10Pond Creek-Hunter Elementary SchoolGrades: PK-8Distance: 0.3 mi
- 7/10Pond Creek-Hunter High SchoolGrades: 9-12Distance: 0.3 mi
- $260,4005 bd2 ba3.2k sqft402 Riverview, Pond Creek, OK 73766Off Market
- $194,2003 bd2 ba1.7k sqft401 E Riverview, Pond Creek, OK 73766Off Market
- $63,6002 bd1 ba864 sqft315 E Beech St, Pond Creek, OK 73766Off Market
- $205,9004 bd3 ba2.5k sqft223 N Cherokee St, Pond Creek, OK 73766Off Market

- $461,8005 bd4 ba5.2k sqft411 Riverview, Pond Creek, OK 73766Off Market
- $233,0003 bd1 ba2.1k sqft321 N Cherokee St, Pond Creek, OK 73766Off Market
- $255,0003 bd2 ba1.8k sqft419 E Riverview Dr, Pond Creek, OK 73766Sold
- $295,2003 bd3 ba2.8k sqft502 E Riverview, Pond Creek, OK 73766Off Market
A local agent can set up tours, give advice and negotiate with sellers.
Similar homes
- $299,0004 bd2 ba2.2k sqft319 W Aspen Ave, Pond Creek, OK 73766For Sale
 MLS ID #20260872, Tammy Mitch, ReMax Premier. Northwest Oklahoma AOR
 - $323,5004 bd2 ba2.8k sqft4212 Unruh Dr, Enid, OK 73703For Sale
 MLS ID #20260881, Sondra Hernandez, Cobblestone Realty Partners. Northwest Oklahoma AOR
 - $354,9003 bd3 ba3.1k sqft2502 Wildwood Dr, Enid, OK 73703For Sale
 MLS ID #20260148, Courtney Colby-Tucker, ReMax Premier. Northwest Oklahoma AOR
 - $389,9004 bd2 ba2.3k sqft3601 N Lincoln St, Enid, OK 73703For Sale
 MLS ID #2627775, Pamela Chyba, ListWithFreedom.com. MLS Technology, Inc.
 - $319,8003 bd2 ba1.9k sqft814 Lilac Dr, Enid, OK 73701For SaleMLS ID #20260903, Patty Probasco, Coldwell Banker Realty III, LLC. Northwest Oklahoma AOR
- $299,9004 bd3 ba2.4k sqft3125 Rockwood Rd, Enid, OK 73703For SaleMLS ID #20261047, Sarah Brennan, ReMax Premier. Northwest Oklahoma AOR
- $324,0004 bd2 ba2.1k sqft304 Okarche, Enid, OK 73701For SaleMLS ID #20261076, Pat Cronkhite, ReMax Premier. Northwest Oklahoma AOR
- $322,9004 bd2 ba2.1k sqft711 Ninnekah St, Enid, OK 73701For SaleMLS ID #20260988, Candi Baker, Epique Realty LLC. Northwest Oklahoma AOR
- $322,0004 bd3 ba2.1k sqft4807 Minco Rd, Enid, OK 73701For SaleMLS ID #20260427, Jennifer Sparkman, Sparkman Realty Group LLC. Northwest Oklahoma AOR
- $269,9003 bd2 ba2.2k sqft2329 W Colorado Ave, Enid, OK 73703For SaleMLS ID #20260716, Torrie Vann, Epique Realty LLC. Northwest Oklahoma AOR
- $410,0004 bd3 ba2.6k sqft3101 Clairemont Dr, Enid, OK 73703For SaleMLS ID #20261080, Patty Probasco, Coldwell Banker Realty III, LLC. Northwest Oklahoma AOR
- $339,9004 bd4 ba3.6k sqft2830 N Cleveland St, Enid, OK 73703For SaleMLS ID #20260570, Brandon Turnbow, Lippard Realty LLC. Northwest Oklahoma AOR
- $369,9005 bd3 ba2.8k sqft3209 Old Mallard Rd, Enid, OK 73703For SaleMLS ID #20260101, Courtney Colby-Tucker, ReMax Premier. Northwest Oklahoma AOR
- $304,9003 bd2 ba2k sqft2702 Edgewood Dr, Enid, OK 73703For SaleMLS ID #20260843, Sarah Brennan, ReMax Premier. Northwest Oklahoma AOR
- $295,0003 bd3 ba2.1k sqft2901 Old Mallard Rd, Enid, OK 73703For SaleMLS ID #20260579, Courtney Colby-Tucker, ReMax Premier. Northwest Oklahoma AOR
- $319,9003 bd2 ba2.3k sqft3110 Dans Ct, Enid, OK 73703For SaleMLS ID #1232334, Sarah Fleming, Keller Williams Mulinix OKC. MLSOK/OKCMAR as distributed by MLS GRID
- $399,9004 bd3 ba3.4k sqft2801 Wildwood Dr, Enid, OK 73703For SaleMLS ID #20260703, Craig Vickers, ReMax Premier. Northwest Oklahoma AOR
- $285,0003 bd3 ba1.7k sqft2640 Hummingbird Ln, Enid, OK 73703For SaleMLS ID #20261074, Jayci Wehrenberg, Brix Realty. Northwest Oklahoma AOR
- $380,0004 bd3 ba2.5k sqft3919 Rockwood Rd, Enid, OK 73703For SaleMLS ID #20260493, Liz Price, C-21 Homes Plus. Northwest Oklahoma AOR
- $269,9004 bd3 ba2k sqft1805 Calico Ln, Enid, OK 73703For SaleMLS ID #20260804, Angie Blevins, Blevins & Co. Northwest Oklahoma AOR
