With over 2,500 square feet of living space, this beautifully updated 4 bedroom, 2 bath home offers exceptional value and room for everyone. Inside, you'll find a warm and inviting layout featuring two spacious living areas, giving you the flexibility to create a cozy family room, home office, playroom, or entertainment space. Thoughtful updates throughout the home blend modern style with everyday functionality, making it move-in ready from day one. The generous bedrooms, updated finishes, and functional floor plan provide plenty of space for both everyday living and hosting family and friends. Outside, you'll enjoy a welcoming yard with room to relax, play, or entertain. Located in the quiet community of Forest, this home offers small-town charm while still being within an easy drive of surrounding communities. Finding a home with 4 bedrooms, 2 full baths, over 2,500 square feet, 3 car garage, and this level of updates at this price point is becoming increasingly rare. If you've been searching for a home that offers incredible value without compromising on space, 402 E. Zimmerman St. deserves a spot at the top of your list.
For sale
$249,900
402 E Zimmerman St, Forest, OH 45843
4beds
2,535sqft
:
Get pre-qualified$1,697/mo
Single Family Residence
Built in 1930
0.29 Acres Lot
$-- Zestimate®
$99/sqft
$-- HOA
What's special
Generous bedroomsFunctional floor planWarm and inviting layoutUpdated finishes
- 1 day |
- 95 |
- 5 |
Zillow last checked:
Listing updated:
Listed by:
Nicole Keuneke 419-957-3895,
Key Realty, LTD
Source: NORIS,MLS#: 10010958
Facts & features
Interior
Bedrooms & bathrooms
- Bedrooms: 4
- Bathrooms: 2
- Full bathrooms: 2
Bedroom 2
- Level: Upper
- Dimensions: 14 x 11
Bedroom 3
- Level: Upper
- Dimensions: 10 x 16
Bedroom 4
- Level: Upper
- Dimensions: 14 x 15
Other
- Level: Upper
- Dimensions: 13 x 16
Dining room
- Level: Main
- Dimensions: 17 x 13
Family room
- Level: Main
- Dimensions: 16 x 23
Kitchen
- Level: Main
- Dimensions: 14 x 17
Laundry
- Level: Main
- Dimensions: 5 x 16
Living room
- Level: Main
- Dimensions: 13 x 19
Heating
- Forced Air, Natural Gas
Cooling
- Central Air
Appliances
- Included: Dishwasher, Microwave, Electric Oven, Electric Range
- Laundry: Main Level
Features
- Breakfast Bar, Ceiling Fan(s)
- Flooring: Carpet, Ceramic Tile
- Basement: Concrete
- Number of fireplaces: 1
- Fireplace features: Gas
- Common walls with other units/homes: No Common Walls
Interior area
- Total structure area: 2,535
- Total interior livable area: 2,535 sqft
Video & virtual tour
Property
Parking
- Total spaces: 3
- Parking features: Asphalt, Detached Garage, Driveway, Garage Door Opener, Oversized
- Garage spaces: 3
- Has uncovered spaces: Yes
Features
- Patio & porch: Side Porch, Front Porch
- Exterior features: Private Yard, Storage
- Fencing: Chain Link
- Has view: Yes
- View description: Water, Park/Greenbelt
- Has water view: Yes
- Water view: Water
- Waterfront features: Pond
Lot
- Size: 0.29 Acres
- Dimensions: 85 x 150
- Features: Corner Lot
Details
- Additional structures: Garage(s)
- Parcel number: 23120060.0000
Construction
Type & style
- Home type: SingleFamily
- Architectural style: Traditional
- Property subtype: Single Family Residence
Materials
- Wood Siding
- Roof: Shingle
Condition
- New construction: No
- Year built: 1930
Utilities & green energy
- Electric: 200+ Amp Service
- Sewer: Public Sewer
- Water: Public
- Utilities for property: Electricity Connected, Natural Gas Connected, Sewer Connected, Water Connected
Community & HOA
Community
- Subdivision: None
HOA
- Has HOA: No
Location
- Region: Forest
Financial & listing details
- Price per square foot: $99/sqft
- Tax assessed value: $161,430
- Annual tax amount: $1,135
- Date on market: 7/24/2026
- Listing terms: Cash,Conventional,FHA,VA Loan
- Electric utility on property: Yes
- Road surface type: Asphalt
Estimated market value
Not available
Estimated sales range
Not available
Not available
Price history
| Date | Event | Price |
|---|---|---|
| 7/24/2026 | Listed for sale | $249,900+16.2%$99/sqft |
Source: NORIS #10010958 Report a problem | ||
| 12/15/2022 | Sold | $215,000-6.1%$85/sqft |
Source: NORIS #6091409 Report a problem | ||
| 12/12/2022 | Pending sale | $229,000$90/sqft |
Source: NORIS #6091409 Report a problem | ||
| 11/1/2022 | Contingent | $229,000$90/sqft |
Source: NORIS #6091409 Report a problem | ||
| 9/8/2022 | Price change | $229,000-4.2%$90/sqft |
Source: NORIS #6091409 Report a problem | ||
| 8/8/2022 | Listed for sale | $239,000+73.2%$94/sqft |
Source: NORIS #6091409 Report a problem | ||
| 9/19/2011 | Sold | $138,000$54/sqft |
Source: Public Record Report a problem | ||
Public tax history
| Year | Property taxes | Tax assessment |
|---|---|---|
| 2025 | $1,135 -36% | $56,500 |
| 2024 | $1,775 +1.2% | $56,500 |
| 2023 | $1,753 +19.3% | $56,500 +37.6% |
| 2022 | $1,470 -7.8% | $41,050 |
| 2021 | $1,595 +30% | $41,050 |
| 2020 | $1,227 | $41,050 +27.4% |
| 2019 | $1,227 +4.7% | $32,210 |
| 2018 | $1,173 -1.6% | $32,210 |
| 2017 | $1,192 +3.6% | $32,210 +2% |
| 2016 | $1,150 +5.6% | $31,580 |
| 2015 | $1,089 +0% | $31,580 |
| 2014 | $1,089 +0.3% | $31,580 |
| 2013 | $1,086 -2.1% | $31,580 |
| 2011 | $1,109 +17.9% | $31,580 +22.9% |
| 2010 | $941 -1.3% | $25,690 |
| 2009 | $954 | $25,690 |
Find assessor info on the county website
Monthly payment
Est. payment
Payment breakdown
Explore the cost of this home by adjusting the details. Changes won't be saved.Climate risks
Neighborhood: 45843
Nearby schools
GreatSchools rating
- NARiverdale Elementary SchoolGrades: K-2Distance: 4.6 mi
- 5/10Riverdale Middle SchoolGrades: 6-8Distance: 4.6 mi
- 7/10Riverdale High SchoolGrades: 9-12Distance: 4.6 mi
Schools provided by the listing agent
- Elementary: Riverdale
- Middle: Riverdale
- High: Riverdale
Source: NORIS. This data may not be complete. We recommend contacting the local school district to confirm school assignments for this home.
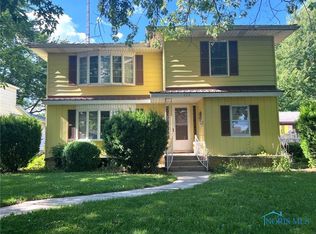
- $135,0003 bd2 ba2k sqft404 W Zimmerman St, Forest, OH 45843Sold
- $119,4003 bd1 ba1.2k sqft312 E Zimmerman St, Forest, OH 45843Off Market

- $184,6004 bd2 ba2.4k sqft408 E Zimmerman St, Forest, OH 45843Off Market
- $239,3003 bd3 ba3.1k sqft405 E Dixon St, Forest, OH 45843Off Market
- $120,0002 bd1 ba1k sqft310 E Zimmerman St, Forest, OH 45843Sold
- $40,7401 bd1 ba771 sqft407 1/2 Dixon St, Forest, OH 45843Off Market
- $8,940-- bd-- ba-- sqft408 E Zimmerman St, Forest, OH 45843Off Market
- $400-- bd-- ba-- sqft408 E Zimmerman St, Forest, OH 45843Off Market
A local agent can set up tours, give advice and negotiate with sellers.
Similar homes
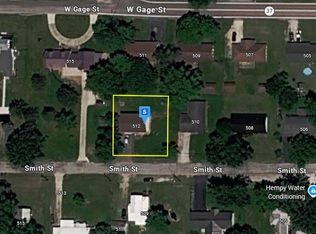
- $--2 bd1 ba1.9k sqft512 Smith St, Forest, OH 45843Auction
 Auction.com 2
 - $179,9004 bd2 ba1.6k sqft208 Mad River St, Forest, OH 45843For Sale
 MLS ID #10009326, Anthony Whitaker, Century 21 Sunway Realty. NORIS
 - $247,0003 bd1 ba1.4k sqft2682 County Road 159, Dunkirk, OH 45836For Sale By Owner

- $245,0004 bd2 ba2.1k sqft316 W Lincoln St, Findlay, OH 45840For Sale
 MLS ID #10010993, George Norway, The Danberry Co. NORIS
 - $235,0003 bd2 ba1.6k sqft19025 State Highway 37, Upper Sandusky, OH 43351For SaleMLS ID #10010381, Kurt Beidelschies, Regina Vent Realty. NORIS
- $274,0004 bd3 ba2.1k sqft303 W Johnson St, Upper Sandusky, OH 43351For SaleMLS ID #10009214, Elaine Boes Thomson, Stepping Stone Realty LLc. NORIS
- $275,0003 bd2 ba2.1k sqft943 Breezewood Ct, Findlay, OH 45840For SaleMLS ID #10010591, Kristie Fox, BHHS Koehler Realty. NORIS
- $275,0003 bd3 ba1.8k sqft517 Kirk Dr, Findlay, OH 45840For SaleMLS ID #10010572, James Geyer, ERA Geyer-Noakes Realty Group. NORIS
- $--3 bd3 ba2.8k sqft712 Agosta Northern Rd, New Bloomington, OH 43341AuctionAuction.com 2
- $238,0004 bd2 ba2.6k sqft401 N Detroit St, Kenton, OH 43326For Sale
 MLS ID #310753, Becky Reed, Century 21 Sunway Realty-Kenton. WCAR OH
 - $260,0004 bd2 ba2.6k sqft423 N Johnson St, Ada, OH 45810For SaleMLS ID #10006159, Rebecca Neville, Century 21 Sunway Realty. NORIS
- $269,0004 bd2 ba2.7k sqft406 N Main St, Ada, OH 45810For SaleMLS ID #309960, Kelli McKinney, Choice Properties Real Estate, Inc.. WCAR OH
- $242,5003 bd2 ba1.4k sqft324 W Yates Ave, Findlay, OH 45840For SaleMLS ID #10010453, Carol Osborne, BHHS Koehler Realty. NORIS
- $249,9003 bd2 ba1.3k sqft1636 Queenswood Dr, Findlay, OH 45840For SaleMLS ID #10009520, Monica Metzger, BHHS Koehler Realty. NORIS
- $249,9003 bd2 ba1.7k sqft932 S West St, Findlay, OH 45840For SaleMLS ID #10010560, Nicole Keuneke, Key Realty, LTD. NORIS
- $250,0004 bd1 ba1.5k sqft2850 Agosta Meeker Rd N, Marion, OH 43302For Sale
 MLS ID #226020085, McKayla Jodon, Real of Ohio . Columbus and Central Ohio Regional MLS
 - $259,9004 bd2 ba1.9k sqft202 S Main St, Jenera, OH 45841For SaleMLS ID #10008508, Nichole Marie Horstman, At Home Realty. NORIS
- $250,0003 bd2 ba1.7k sqft430 Fairway Rd, Findlay, OH 45840For SaleMLS ID #10009340, Della Lambert, Realistar. NORIS
- $275,0003 bd2 ba2k sqft724 Londonderry Dr, Findlay, OH 45840For SaleMLS ID #10009938, Kristie Fox, BHHS Koehler Realty. NORIS
- $265,0003 bd2 ba1.7k sqft317 Mohican Rd, Findlay, OH 45840For SaleMLS ID #20262493, Marcia L. Shockley, Century 21 Bolte Real Estate. Firelands MLS
