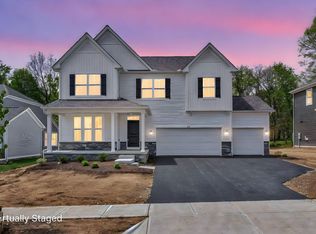
Welcome to 402 Fannin Drive in Pataskala, Ohio, a stunning new construction home with 2,535 square feet of thoughtfully designed living space. With its striking farmhouse exterior and its open-concept living space inside, this home is perfect for family gatherings and entertaining with the perfect balance of comfort and elegance.
This home's features include 4 bedrooms, 2.5 bathrooms, a private study, an oversized garage, a full unfinished basement, and more. The thoughtful floorplan maximizes both space and functionality, with room for everyone to enjoy privacy when needed and plenty of common areas for family time.
The spacious owner's bedroom offers a private retreat with an en-suite bathroom for added convenience. Each of the 4 bedrooms provides comfortable accommodations, making this home perfect for families of all sizes. Enjoy the convenience of having the laundry room and an additional loft space on the second floor.
As a new construction home, you'll enjoy the benefits of brand-new systems, fixtures, and finishes without the maintenance concerns of older properties.
Located in Pataskala at the Forest Ridge community, this home offers the perfect setting for your next chapter. The Pataskala location puts you in a charming, quiet setting where you can establish roots and create lasting memories in your beautiful new home in Central Ohio.
Pending
Price cut: $5K (6/12)
$568,940
402 Fannin Dr, Pataskala, OH 43062
4beds
2,535sqft
:
Get pre-qualified$3,887/mo
Single Family Residence
Built in 2026
8,712 Square Feet Lot
$-- Zestimate®
$224/sqft
$42/mo HOA
What's special
Striking farmhouse exteriorOpen-concept living spacePrivate studyOversized garage
- 65 days |
- 28 |
- 1 |
Zillow last checked:
Listing updated:
Listed by:
Daniel V Tartabini 614-321-1139,
New Advantage, LTD
Source: Columbus and Central Ohio Regional MLS ,MLS#: 226018364
Facts & features
Interior
Bedrooms & bathrooms
- Bedrooms: 4
- Bathrooms: 3
- Full bathrooms: 2
- 1/2 bathrooms: 1
Heating
- Forced Air
Cooling
- Central Air
Appliances
- Included: Dishwasher, Gas Range, Microwave, Refrigerator
Features
- Flooring: Carpet, Ceramic/Porcelain, Vinyl
- Windows: Insulated Windows
- Basement: Full
- Common walls with other units/homes: No Common Walls
Interior area
- Total structure area: 2,535
- Total interior livable area: 2,535 sqft
Property
Parking
- Total spaces: 2
- Parking features: Garage Door Opener, Attached
- Attached garage spaces: 2
Features
- Levels: Two
- Patio & porch: Porch
Lot
- Size: 8,712 Square Feet
Details
- Parcel number: 255‐067746‐00.086
- Special conditions: Standard
Construction
Type & style
- Home type: SingleFamily
- Architectural style: Modern,Farmhouse
- Property subtype: Single Family Residence
Condition
- New construction: Yes
- Year built: 2026
Details
- Warranty included: Yes
Utilities & green energy
- Sewer: Public Sewer
- Water: Public
Community & HOA
Community
- Subdivision: Forest Ridge
HOA
- Has HOA: Yes
- Amenities included: Sidewalk
- HOA fee: $500 annually
Location
- Region: Pataskala
Financial & listing details
- Price per square foot: $224/sqft
- Tax assessed value: $7,200
- Annual tax amount: $113
- Date on market: 5/22/2026
- Listing terms: Other,VA Loan,FHA,Conventional
Estimated market value
Not available
Estimated sales range
Not available
Not available
Price history
| Date | Event | Price |
|---|---|---|
| 6/18/2026 | Pending sale | $568,940$224/sqft |
Source:  Columbus and Central Ohio Regional MLS #226018364 Report a problem Columbus and Central Ohio Regional MLS #226018364 Report a problem | ||
| 6/12/2026 | Price change | $568,940-0.9%$224/sqft |
Source: Columbus and Central Ohio Regional MLS #226018364 Report a problem | ||
| 5/28/2026 | Price change | $573,940-0.9%$226/sqft |
Source: Columbus and Central Ohio Regional MLS #226018364 Report a problem | ||
| 4/2/2026 | Price change | $578,940+0.5%$228/sqft |
Source:  M/I Homes Report a problem M/I Homes Report a problem | ||
| 3/18/2026 | Listed for sale | $575,940$227/sqft |
Source: M/I Homes Report a problem | ||
Public tax history
| Year | Property taxes | Tax assessment |
|---|---|---|
| 2025 | $113 | $2,520 |
Find assessor info on the county website
Monthly payment
Est. payment
Payment breakdown
Explore the cost of this home by adjusting the details. Changes won't be saved.Climate risks
Neighborhood: Beechwood Trails
Nearby schools
GreatSchools rating
- 6/10Pataskala Elementary SchoolGrades: K-3Distance: 1.6 mi
- 7/10Watkins Middle SchoolGrades: 6-8Distance: 3.7 mi
- 8/10Watkins Memorial High SchoolGrades: 9-12Distance: 3.9 mi
- $621,1783 bd3 ba2.5k sqft403 Fannin Dr, Pataskala, OH 43062Sold
- $574,6004 bd4 ba2.8k sqft218 Isleta Dr, Pataskala, OH 43062Sold
- $89,700-- bd-- ba-- sqft103 Ruby Rd SW, Pataskala, OH 43062Off Market
- $84,000-- bd-- ba-- sqft105 Ruby Rd SW, Pataskala, OH 43062Off Market
- $581,800-- bd-- ba-- sqft220 Isleta Dr SW, Pataskala, OH 43062Sold
- $---- bd-- ba-- sqft100 Ruby Rd SW, Pataskala, OH 43062Off Market
- $---- bd-- ba-- sqft437 Pioneer Way SW, Pataskala, OH 43062Off Market
- $514,1004 bd2 ba2.9k sqft215 Isleta Dr SW, Pataskala, OH 43062Sold
A local agent can set up tours, give advice and negotiate with sellers.
A local lender can help you make sure your offer is ready when you are.
Similar homes
- $609,6604 bd3 ba2.6k sqft429 Pioneer Way, Pataskala, OH 43062New Construction
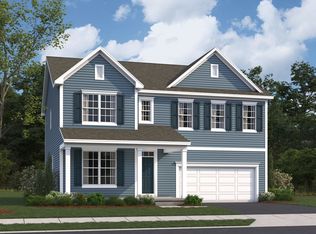 M/I Homes
 - $499,9753 bd3 ba2.1k sqft316 Reign Way, Pataskala, OH 43062New Construction
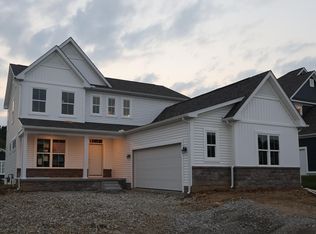
 Columbus and Central Ohio Regional MLS
 - $541,3053 bd3 ba2.2k sqft600 Paloma Ln, Pataskala, OH 43062New Construction
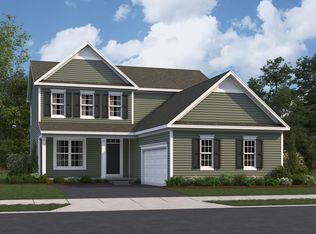 M/I Homes
 - $400,0004 bd3 ba1.8k sqft164 Shaleridge Dr, Pataskala, OH 43062For Sale
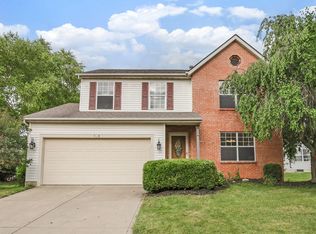 MLS ID #226027773, Robert D Richmond, Red 1 Realty. Columbus and Central Ohio Regional MLS
 - from $519,9004 bd3 ba3k sqftFarm Plan, Forest Ridge, Pataskala, OH 43062New ConstructionM/I Homes
- $595,1305 bd4 ba3k sqft542 Creekside Loop S, Pataskala, OH 43062New ConstructionM/I Homes
- $415,0004 bd3 ba2.1k sqft1366 Harold Stewart Pkwy, Pataskala, OH 43062For SaleMLS ID #226025168, R. Stratton Alt, Alt Company, Realtors. Columbus and Central Ohio Regional MLS
- from $482,9003 bd3 ba2.5k sqftDuckhorn Plan, Forest Ridge, Pataskala, OH 43062New ConstructionM/I Homes
- from $469,9003 bd3 ba2.1k sqftBella Plan, Forest Ridge, Pataskala, OH 43062New ConstructionM/I Homes
- from $471,9003 bd2 ba1.9k sqftAnthem Plan, Forest Ridge, Pataskala, OH 43062New ConstructionM/I Homes
- $460,0004 bd4 ba3.1k sqft178 Old Bay Dr, Pataskala, OH 43062For SaleMLS ID #226015352, Khadija Farah, Coldwell Banker Realty. Columbus and Central Ohio Regional MLS
- $--4 bd3 ba3.1k sqft1097 Nautilus Pl, Westerville, OH 43082AuctionAuction.com 2
- $508,9904 bd3 ba2.6k sqft8040 Griffin Dr, Reynoldsburg, OH 43068New ConstructionColumbus and Central Ohio Regional MLS
- $542,5003 bd4 ba3.5k sqft12638 Oakmere Dr, Pickerington, OH 43147For SaleMLS ID #226021557, Stephanie Knights, Coldwell Banker Realty. Columbus and Central Ohio Regional MLS
- $474,9004 bd2 ba1.8k sqft9820 Basil Rd NW, Baltimore, OH 43105For SaleMLS ID #226024462, Linda Veltri, Coldwell Banker Realty. Columbus and Central Ohio Regional MLS
- $574,9674 bd3 ba3k sqft225 Painter St, Pickerington, OH 43147New ConstructionMLS ID #226016100, Justin M Shear, The Columbus Real Estate Co.. Columbus and Central Ohio Regional MLS
- from $414,9904 bd3 ba1.8k sqftDallas Plan, Borders Place, Pataskala, OH 43062New ConstructionMaronda Homes
- $640,9904 bd3 ba2.5k sqft12193 Taylors Way, Pickerington, OH 43147New ConstructionColumbus and Central Ohio Regional MLS
- $489,9003 bd3 ba2.5k sqft6655 Dietz Dr, Canal Winchester, OH 43110For SaleMLS ID #226024829, Aimee C Calvert, RE/MAX Premier Choice. Columbus and Central Ohio Regional MLS
- $640,0004 bd4 ba3.6k sqft6298 Fox Hollow Dr, Galena, OH 43021For SaleMLS ID #226024797, Paige Bryant, Coldwell Banker Realty. Columbus and Central Ohio Regional MLS
