Cute, charming, and completely move-in ready! This beautifully refurbished bungalow offers the perfect blend of character and modern convenience, making it an ideal first home, downsizing opportunity, or investment property. Extensively updated in 2022, this home provides peace of mind with an architectural roof, HVAC system, insulated tilt-out windows for easy cleaning, new flooring, water heater, and fresh interior paint. A termite bond is also in place, allowing you to move in with confidence. Inside, you'll love the bright, inviting spaces and the beautifully renovated bathrooms. The oversized eat-in kitchen offers an abundance of room for cooking, gathering, and entertaining, with plenty of cabinet and counter space to make it the heart of the home. Even better, the refrigerator, washer, and dryer are included, making this home truly move-in ready. The flexible floor plan features two bedrooms and 1½ baths, but the second bedroom could easily serve as a home office, den, nursery, or hobby room to fit your lifestyle. Step outside to enjoy the spacious backyard, fenced on three sides, offering plenty of room for pets, gardening, or outdoor fun. The deck is the perfect spot for morning coffee, weekend cookouts, or relaxing evenings under the Carolina sky. Located in the charming college town of Clinton, you'll enjoy small-town hospitality while being just minutes from Presbyterian College, downtown shopping and dining, local parks, and everyday conveniences. With so many major updates already completed, this adorable bungalow is ready for its next chapter. Come see why 402 Florence Street may be the perfect place to call home!
Contingent
Price cut: $7K (9/29)
$129,900
402 Florence St, Clinton, SC 29325
2beds
1,100sqft
Single Family Residence, Residential
Built in ----
8,712 Square Feet Lot
$-- Zestimate®
$118/sqft
$-- HOA
What's special
Beautifully refurbished bungalowFresh interior paintArchitectural roofBeautifully renovated bathroomsOversized eat-in kitchenNew flooringFlexible floor plan
- 100 days
- 511
- 49
Zillow last checked:
Listing updated:
Listed by:
Susan Tallman 864-923-1958,
BHHS C Dan Joyner - Midtown,
Heather Hardee Tiller,
BHHS C Dan Joyner - Midtown
Source: Greater Greenville AOR,MLS#: 1597764
Facts & features
Interior
Bedrooms & bathrooms
- Bedrooms: 2
- Bathrooms: 2
- Full bathrooms: 1
- 1/2 bathrooms: 1
- Main level bathrooms: 1
- Main level bedrooms: 2
Rooms
- Room types: Laundry, Office/Study, Breakfast Area
Primary bedroom
- Area: 156
- Dimensions: 12 x 13
Bedroom 2
- Area: 156
- Dimensions: 12 x 13
Primary bathroom
- Features: Double Sink, Full Bath, Tub/Shower
- Level: Main
Kitchen
- Area: 225
- Dimensions: 15 x 15
Living room
- Area: 225
- Dimensions: 15 x 15
Heating
- Forced Air, Natural Gas
Cooling
- Central Air, Electric
Appliances
- Included: Dishwasher, Dryer, Refrigerator, Free-Standing Electric Range, Electric Water Heater
- Laundry: 1st Floor, Walk-in, Electric Dryer Hookup, Washer Hookup, Laundry Room
Features
- High Ceilings, Ceiling Fan(s), Open Floorplan, Laminate Counters
- Flooring: Luxury Vinyl
- Windows: Tilt Out Windows, Insulated Windows, Window Treatments
- Basement: None
- Has fireplace: No
- Fireplace features: None
Interior area
- Total interior livable area: 1,100 sqft
Property
Parking
- Parking features: See Remarks, Driveway, Unpaved
- Has uncovered spaces: Yes
Features
- Levels: One
- Stories: 1
- Patio & porch: Deck, Front Porch
Lot
- Size: 8,712 Square Feet
- Features: Sidewalk, Few Trees, 1/2 Acre or Less
- Topography: Level
Details
- Parcel number: 9012101009
Construction
Type & style
- Home type: SingleFamily
- Architectural style: Bungalow
- Property subtype: Single Family Residence, Residential
Materials
- Vinyl Siding
- Foundation: Crawl Space
- Roof: Architectural
Utilities & green energy
- Sewer: Public Sewer
- Water: Public
- Utilities for property: Cable Available
Community & HOA
Community
- Features: None
- Subdivision: None
HOA
- Has HOA: No
- Services included: None
Location
- Region: Clinton
Financial & listing details
- Price per square foot: $118/sqft
- Tax assessed value: $28,800
- Annual tax amount: $805
- Date on market: 7/15/2026
- Listing terms: USDA Loan
Estimated market value
Not available
Estimated sales range
Not available
$1,068/mo
Price history
| Date | Event | Price |
|---|---|---|
| 10/9/2026 | Contingent | $129,900$118/sqft |
Source:  Greater Greenville AOR #1597764 Report a problem Greater Greenville AOR #1597764 Report a problem | ||
| 9/29/2026 | Price change | $129,900-5.1%$118/sqft |
Source: Greater Greenville AOR #1597764 Report a problem | ||
| 7/15/2026 | Listed for sale | $136,900+755.6%$124/sqft |
Source: Greater Greenville AOR #1597764 Report a problem | ||
| 8/14/2023 | Listing removed | -- |
Source: Zillow Rentals Report a problem | ||
| 8/3/2023 | Listed for rent | $1,000$1/sqft |
Source: Zillow Rentals Report a problem | ||
| 1/24/2022 | Sold | $16,000$15/sqft |
Source: Public Record Report a problem | ||
Public tax history
| Year | Property taxes | Tax assessment |
|---|---|---|
| 2025 | $805 +1.6% | $1,730 |
| 2024 | $792 +11.4% | $1,730 |
| 2023 | $711 -1.2% | $1,730 |
| 2022 | $720 +3.4% | $1,730 +8.8% |
| 2021 | $696 | $1,590 |
| 2020 | -- | $1,590 |
| 2018 | $693 | $1,590 +50% |
| 2017 | -- | $1,060 -20.9% |
| 2015 | $60 | $1,340 |
| 2014 | $60 | $1,340 |
| 2013 | $60 | $1,340 |
| 2012 | -- | $1,340 |
| 2011 | -- | $1,340 |
| 2010 | -- | $1,340 |
Find assessor info on the county website
Monthly payment
Est. payment
Payment breakdown
Explore the cost of this home by adjusting the details. Changes won't be saved.Climate risks
Neighborhood: 29325
Nearby schools
Schools provided by the listing agent
- Elementary: Eastside
- Middle: Clinton Middle School
- High: Clinton
Source: Greater Greenville AOR. This data may not be complete. We recommend contacting the local school district to confirm school assignments for this home.
Similar homes
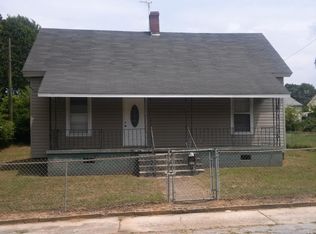
- $139,9002 bd1 ba1k sqft405 Elizabeth St, Clinton, SC 29325For Sale
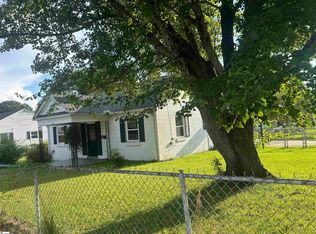 MLS ID #1599883, Susan Anderson, Upstate Realty, Inc.. Greater Greenville AOR
 - $129,0003 bd2 ba1.2k sqft222 Brandi Ln, Clinton, SC 29325For Sale
 MLS ID #1596419, Nicole Young-Ruff, Bluefield Realty Group. Greater Greenville AOR
 - $119,9002 bd1 ba1.1k sqft103 Florence St, Clinton, SC 29325For Sale
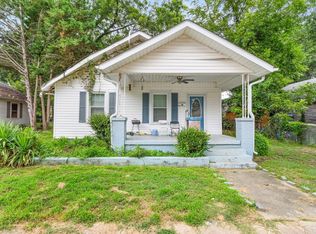 MLS ID #1601457, Ashley Smith, EXP Realty LLC - Clinton. Greater Greenville AOR
 - $129,9002 bd1 ba1k sqft46 Peachtree St, Clinton, SC 29325For Sale
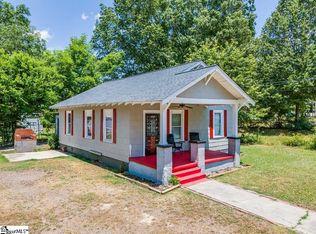 MLS ID #1599881, Matthew Gilstrap, Signature Homes Realty. Greater Greenville AOR
