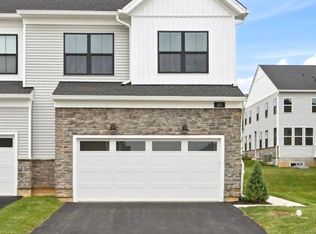
Beautifully designed end-unit townhome that offers luxury, comfort, and abundant natural light throughout. A welcoming foyer opens into a seamless, open-concept living area featuring a spacious great room and casual dining space perfect for entertaining or relaxing. The gourmet kitchen is equipped with a center island and breakfast bar, ample cabinet and counter space, and a pantry cabinet for added storage. Upstairs, the elegant primary suite boasts dual walk-in closets and a spa-inspired bathroom with a double vanity and luxe shower. Two generously sized secondary bedrooms each include walk-in closets and share a large hall bath with linen storage. Additional highlights include a convenient first-floor powder room, a functional everyday entry/mudroom, and a second-floor laundry room. Step outside to enjoy your private deck, ideal for morning coffee or evening BBQs. The finished basement provides the ultimate flexibility whether you're looking to create a home theater, game room, home office, or personal retreat, the possibilities are endless. Located within the acclaimed Great Valley School District, this home is part of a vibrant community featuring a clubhouse with a large swimming pool, two pickle ball courts, a dog park, and easy access to Route 202 and the PA Turnpike (I-76).
Townhouse for rent
Townhouse
Available Sun Nov 15 2026
Cats, small dogs OK
Air conditioner, central air, gas
2 Attached garage spaces parking
Central, electric
What's special
- 8 days |
- -- |
- -- |
Zillow last checked:
Listing updated:
Travel times

Let’s turn your rent into credit progress
Build credit history with every on-time payment and get credit for the payment you’re already making.
Facts & features
Interior
Bedrooms & bathrooms
- Bedrooms: 3
- Bathrooms: 3
- Full bathrooms: 2
- 1/2 bathrooms: 1
Heating
- Central, Electric
Cooling
- Air Conditioner, Central Air, Gas
Appliances
- Included: Gas Water Heater
Features
- Has basement: Yes
Interior area
- Total interior livable area: 2,355 sqft
Property
Parking
- Total spaces: 2
- Parking features: Attached, Garage
- Has attached garage: Yes
- Details: Contact manager
Features
- Exterior features: Basement
- Pool features: Community
Details
- Additional structures: Garage(s)
- Parcel number: 420407700000
Construction
Type & style
- Home type: Townhouse
- Architectural style: Carriage House
- Property subtype: Townhouse
Condition
- Year built: 2025
Utilities & green energy
- Utilities for property: Garbage
Building
Management
- Pets allowed: Yes
Community & HOA
Location
- Region: Malvern
Financial & listing details
- Lease term: Contact For Details
Nearby apartments for rent

Price history
| Date | Event | Price |
|---|---|---|
| 10/27/2026 | Listed for rent | $4,300$2/sqft |
Source: Bright MLS #PACT2138692 Report a problem | ||
| 6/27/2025 | Sold | $689,302-8%$293/sqft |
Source: Public Record Report a problem | ||
| 3/7/2025 | Price change | $749,245-6.3%$318/sqft |
Source:  Toll Brothers Inc. Report a problem | ||
| 2/19/2025 | Listed for sale | $799,245$339/sqft |
Source: Toll Brothers Inc. Report a problem | ||