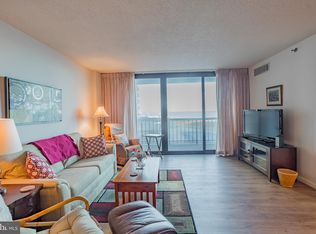

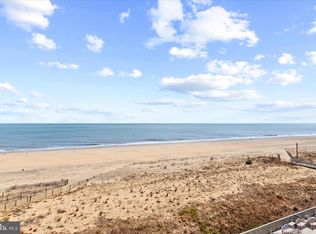
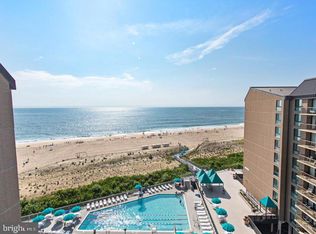
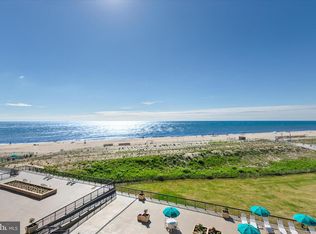
GORGEOUS !! 180 DEGREE VIEWS OF THE OCEAN & BEACH. Renovated condo ; located in the most Private and QUIET section of Sea Colony ; one can hear the Waves on the beach from the Balcony ! High end finishes , beautiful kitchen counter tops stand out; with high end finishes throughout! Bathrooms renovated with installed elegant vanities and all new fixtures and lighting . New ceiling fan and living room furniture! Relax on your Balcony and Enjoy the Views and sounds of our Ocean ! Sea Colony offers a multitude of amenities and with private indoor and outdoor pools and Tennis Courts and pickle-ball courts . The Sea Colony Staff is there to help ALL Owners and guests is there to help one in all aspects. Great views and again private and quiet without losing the flare of Sea Colony !
For sale
$1,085,000
402 Island House Rd E #402, Bethany Beach, DE 19930
3beds
1,060sqft
Condominium
Built in 1980
-- sqft lot
$-- Zestimate®
$1,024/sqft
$1,098/mo HOA
What's special
- 79 days
- 884
- 25
Zillow last checked:
Listing updated:
Listed by:
JANE BAXTER 302-245-8831,
Keller Williams Realty 3023600300
Source: Bright MLS,MLS#: DESU2113858
Facts & features
Interior
Bedrooms & bathrooms
- Bedrooms: 3
- Bathrooms: 2
- Full bathrooms: 2
- Main level bathrooms: 2
- Main level bedrooms: 3
Basement
- Area: 0
Heating
- Central, Electric
Cooling
- Heat Pump, Central Air, Electric
Appliances
- Included: Built-In Range, Down Draft, Dishwasher, Disposal, Dryer, ENERGY STAR Qualified Refrigerator, Microwave, Oven, Refrigerator, Range Hood, Washer, Water Heater, Electric Water Heater
- Laundry: Washer In Unit, Dryer In Unit, In Unit
Features
- Bathroom - Stall Shower, Bathroom - Tub Shower, Ceiling Fan(s), Combination Kitchen/Dining, Dining Area, Kitchen Island, Primary Bedroom - Ocean Front
- Windows: Window Treatments
- Has basement: No
- Has fireplace: No
Interior area
- Total structure area: 1,060
- Total interior livable area: 1,060 sqft
- Finished area above ground: 1,060
- Finished area below ground: 0
Property
Parking
- Total spaces: 1
- Parking features: Assigned, Parking Space Conveys, Private, Secured, Parking Lot
- Details: Assigned Parking
Accessibility
- Accessibility features: None
Features
- Levels: One
- Stories: 1
- Exterior features: Storage, Sidewalks, Sport Court, Street Lights, Tennis Court(s)
- Pool features: Community
- On waterfront: Yes
- Waterfront features: Ocean
- Body of water: Atlantic
- Frontage length: Water Frontage Ft: 1000
Details
- Additional structures: Above Grade, Below Grade
- Parcel number: 13417.0056.07402
- Zoning: AR-1
- Special conditions: Standard
Construction
Type & style
- Home type: Condo
- Property subtype: Condominium
- Attached to another structure: Yes
Materials
- Block
Condition
- Excellent
- New construction: No
- Year built: 1980
Utilities & green energy
- Sewer: Public Sewer
- Water: Public
- Utilities for property: Cable Connected, Cable
Community & HOA
Community
- Features: Pool
- Condo and coop fee: $2,700 quarterly
- Subdivision: Sea Colony East
HOA
- Has HOA: Yes
- Amenities included: Basketball Court, Beach Access, Elevator(s), Fitness Center, Indoor Pool, Pool, Security, Tennis Court(s)
- Services included: Bus Service, Cable TV, Common Area Maintenance, Maintenance Structure, Health Club, Insurance, Lawn Care Side, Management, Recreation Facility, Reserve Funds
- HOA fee: $2,380 annually
Location
- Region: Bethany Beach
Financial & listing details
- Price per square foot: $1,024/sqft
- Annual tax amount: $3,396
- Date on market: 6/10/2026
- Listing agreement: Exclusive Right To Sell
- Ownership: Condominium
Estimated market value
Not available
Estimated sales range
Not available
Not available
Price history
| Date | Event | Price |
|---|---|---|
| 6/10/2026 | Listed for sale | $1,085,000$1,024/sqft |
Source:  Bright MLS #DESU2113858 Report a problem Bright MLS #DESU2113858 Report a problem | ||
Public tax history
Tax history is unavailable.
Monthly payment
Est. payment
Payment breakdown
Explore the cost of this home by adjusting the details. Changes won't be saved.Climate risks
Neighborhood: 19930
Nearby schools
Schools provided by the listing agent
- Elementary: Lord Baltimore
- Middle: Selbyville
- High: Indian River
- District: Indian River
Source: Bright MLS. This data may not be complete. We recommend contacting the local school district to confirm school assignments for this home.
- $920,0003 bd2 ba1k sqft209 Island House Rd UNIT 209, Bethany Beach, DE 19930Sold
- $1,114,4003 bd2 ba1.2k sqftPh07 Island House, Bethany Beach, DE 19930Off Market
- $1,106,1003 bd2 ba1.2k sqft508 Island House Rd #508, Bethany Beach, DE 19930Off Market
- $939,9002 bd2 ba1.1k sqft201 Island House Rd, Bethany Beach, DE 19930Off Market
Similar homes
- $1,100,0003 bd2 ba1k sqftSea Colony Georgetown, Bethany Beach, DE 19930For Sale
 MLS ID #DESU2103000, Phillip Knight, Northrop Realty. Bright MLS
 - $1,225,0003 bd2 ba1k sqftSea Colony Farragut, Bethany Beach, DE 19930For Sale
 MLS ID #DESU2108418, Anna Meiklejohn, Long & Foster Real Estate, Inc.. Bright MLS
 - $1,174,0004 bd2 ba1.1k sqftSea Colony Farragut, Bethany Beach, DE 19930For Sale
 MLS ID #DESU2110174, Anna Meiklejohn, Long & Foster Real Estate, Inc.. Bright MLS
 - $1,000,5002 bd2 ba1k sqftSea Colony Dover, Bethany Beach, DE 19930For Sale
 MLS ID #DESU2112832, Anna Meiklejohn, Long & Foster Real Estate, Inc.. Bright MLS
 - $845,0002 bd3 ba900 sqftSea Colony Chesapeake, Bethany Beach, DE 19930For SaleMLS ID #DESU2080092, DOUG THOMPSON, TANSEY WARNER. Bright MLS
- $1,595,0003 bd2 ba1.5k sqftSea Colony Edgewater, Bethany Beach, DE 19930For SaleMLS ID #DESU2104358, LESLIE KOPP, Long & Foster Real Estate, Inc.. Bright MLS
- $1,487,0003 bd2 ba1.1k sqftNone Available, Bethany Beach, DE 19930For SaleMLS ID #DESU2113930, Joseph Cusato, Samson Properties of DE, LLC. Bright MLS
- $735,0002 bd2 ba1.1k sqftPlaza, Ocean City, MD 21842For SaleMLS ID #MDWO2040902, Mary McCracken, Mary McCracken Realty, Inc. Bright MLS
- $999,9003 bd2 ba1.3k sqftPelican Beach, Ocean City, MD 21842For SaleMLS ID #MDWO2037646, Monica McNamara, Coldwell Banker Realty. Bright MLS
- $880,0003 bd2 ba1.4k sqftCapri, Ocean City, MD 21842For SaleMLS ID #MDWO2040156, Ryan Haley, Atlantic Shores Sotheby's International Realty. Bright MLS
- $599,0002 bd3 ba1.2k sqftNone Available, Bethany Beach, DE 19930For SaleMLS ID #DESU2117686, Sarah Shoemaker, Keller Williams Realty. Bright MLS
- $799,0003 bd2 ba1.2k sqftMarigot Beach, Ocean City, MD 21842For SaleMLS ID #MDWO2039432, Ryan Haley, Atlantic Shores Sotheby's International Realty. Bright MLS
- $929,0003 bd2 ba1.3k sqftCarousel, Ocean City, MD 21842For SaleMLS ID #MDWO2037728, Tracy Reddell, Coldwell Banker Realty. Bright MLS
- $790,0002 bd2 ba879 sqftDelano, Dewey Beach, DE 19971For SaleMLS ID #DESU2115340, SHAUN TULL, Jack Lingo - Rehoboth. Bright MLS
- $899,9993 bd2 ba1.3k sqftQuay, Ocean City, MD 21842For SaleMLS ID #MDWO2037772, Ryan Haley, Atlantic Shores Sotheby's International Realty. Bright MLS
- $849,0003 bd2 ba1.5k sqftNone Available, Ocean View, DE 19970For SaleMLS ID #DESU2097458, PATRICK MONTAGUE, Long & Foster Real Estate, Inc.. Bright MLS
- $989,0003 bd2 ba1.3k sqftDewey Villas, Dewey Beach, DE 19971For SaleMLS ID #DESU2110238, HERB SHUPARD, Dave McCarthy & Associates, Inc.. Bright MLS
- $669,0003 bd3 ba1.3k sqftSeatime North, Ocean City, MD 21842For SaleMLS ID #MDWO2040502, Karen Oass, Long & Foster Real Estate, Inc.. Bright MLS
- $699,9003 bd2 ba1.3k sqftOcean Break, Ocean City, MD 21842For SaleMLS ID #MDWO2038772, ASHLEY BROSNAHAN, Long & Foster Real Estate, Inc.. Bright MLS
- $795,0003 bd2 ba1.4k sqftCapri, Ocean City, MD 21842For SaleMLS ID #MDWO2040512, Megan Foley, Coastal Life Realty Group LLC. Bright MLS
