Welcome to your brand-new dream home in the heart of Marion, South Carolina! This beautifully constructed 3-bedroom, 2-bath residence offers a modern open-concept floor plan designed for both comfort and functionality. The split-bedroom layout provides added privacy, making it perfect for families or guests. Step inside to find stylish LVP flooring throughout, complemented by abundant natural lighting that creates a warm and inviting atmosphere. The kitchen is a true highlight, featuring sleek stainless steel appliances, elegant quartz countertops, and ample space for cooking and entertaining. Enjoy the convenience of public water and sewer with the added benefit of NO HOA, giving you the freedom to truly make this home your own. Located in a prime area of Marion, this property combines quality craftsmanship with modern finishes, making it a must-see!
Pending
$204,900
402 Murray St., Marion, SC 29571
3beds
1,078sqft
Single Family Residence
Built in 2026
7,405 Square Feet Lot
$204,600 Zestimate®
$190/sqft
$-- HOA
What's special
Modern open-concept floor planStylish lvp flooring throughoutElegant quartz countertopsSplit-bedroom layoutAbundant natural lighting
- 228 days
- 217
- 9
Zillow last checked:
Listing updated:
Listed by:
Kevin L McDowell 843-997-7057,
Century 21 McAlpine Associates,
Billy Dalton D Richardson 843-742-7579,
Century 21 McAlpine Associates
Source: CCAR,MLS#: 2608747 Originating MLS: Coastal Carolinas Association of Realtors
Facts & features
Interior
Bedrooms & bathrooms
- Bedrooms: 3
- Bathrooms: 2
- Full bathrooms: 2
Primary bedroom
- Features: Walk-In Closet(s)
- Level: Main
- Dimensions: 14'11x12'4
Bedroom 1
- Level: Main
- Dimensions: 10'5x10'5
Bedroom 2
- Level: Main
- Dimensions: 13'9x9'6
Primary bathroom
- Features: Tub Shower, Vanity
Kitchen
- Features: Dishwasher, Solid Surface Counters
- Dimensions: 12'3x10'5
Living room
- Features: Vaulted Ceiling(s)
- Dimensions: 15'7x14'11
Heating
- Central, Electric
Cooling
- Central Air
Appliances
- Included: Dishwasher, Microwave, Range
- Laundry: Washer Hookup
Features
- Tub Shower, Vanity, Walk-In Closet(s), Solid Surface Counters
- Flooring: Vinyl
Interior area
- Total structure area: 1,242
- Total interior livable area: 1,078 sqft
Property
Parking
- Total spaces: 2
- Parking features: Driveway
- Has uncovered spaces: Yes
Features
- Levels: One
- Stories: 1
- Patio & porch: Front Porch, Patio
- Exterior features: Patio
Lot
- Size: 7,405 Square Feet
- Dimensions: 75 x 100 x 75 x 100
- Features: Rectangular, Rectangular Lot
Details
- Additional parcels included: ,
- Parcel number: 5160231000000
- Zoning: Res
- Special conditions: None
Construction
Type & style
- Home type: SingleFamily
- Architectural style: Ranch
- Property subtype: Single Family Residence
Materials
- Vinyl Siding
- Foundation: Slab
Condition
- Never Occupied
- New construction: Yes
- Year built: 2026
Utilities & green energy
- Water: Public
- Utilities for property: Sewer Available, Water Available
Community & HOA
Community
- Subdivision: Not within a Subdivision
HOA
- Has HOA: No
Location
- Region: Marion
Financial & listing details
- Price per square foot: $190/sqft
- Tax assessed value: $6,000
- Annual tax amount: $145
- Date on market: 4/3/2026
- Listing terms: Cash,Conventional,FHA,VA Loan
Estimated market value
$204,600
$194,000 - $215,000
$1,594/mo
Price history
| Date | Event | Price |
|---|---|---|
| 11/11/2026 | Pending sale | $204,900$190/sqft |
Source:  CCAR #2608747 Report a problem | ||
| 4/3/2026 | Listed for sale | $204,900+2461.3%$190/sqft |
Source: CCAR #2608747 Report a problem | ||
| 7/31/2025 | Sold | $8,000-20%$7/sqft |
Source:  Pee Dee Realtor Association #20251127 Report a problem | ||
| 3/28/2025 | Listed for sale | $10,000$9/sqft |
Source: Pee Dee Realtor Association #20251127 Report a problem | ||
Public tax history
| Year | Property taxes | Tax assessment |
|---|---|---|
| 2024 | $145 +1.9% | $360 |
| 2023 | $142 -1% | $360 |
| 2022 | $144 +5.8% | -- |
| 2021 | $136 | -- |
| 2020 | -- | -- |
| 2019 | -- | -- |
| 2018 | -- | $360 |
| 2017 | -- | $360 |
| 2015 | -- | $360 |
| 2014 | -- | $360 |
Find assessor info on the county website
Monthly payment
Est. payment
Payment breakdown
Explore the cost of this home by adjusting the details. Changes won't be saved.Climate risks
Neighborhood: 29571
Nearby schools
Schools provided by the listing agent
- Elementary: Marion Intermediate School
- Middle: Johnakin Middle School
- High: Marion High School
Source: CCAR. This data may not be complete. We recommend contacting the local school district to confirm school assignments for this home.

Similar homes
- $214,9003 bd2 ba1.3k sqft808 Gibson St, Marion, SC 29571New Construction
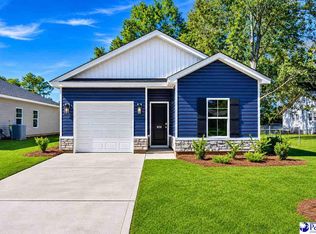
 MLS ID #2601316, Kevin L McDowell, Century 21 Mcalpine Associates. Pee Dee Realtor Association
- $209,9993 bd2 ba983 sqft412 Gregg Ave, Marion, SC 29571New Construction
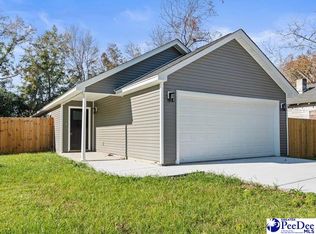 MLS ID #2604604, Kadeisa Hankins, Lpt Realty, Llc.. Pee Dee Realtor Association
- $169,9003 bd2 ba1.2k sqft503 Annie Ave, Marion, SC 29571For Sale
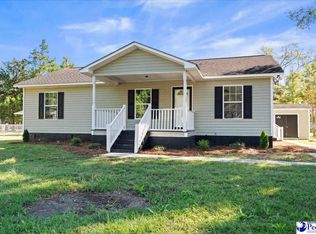 MLS ID #2604277, William Causey, Swamp Fox Realty & Appraisals. Pee Dee Realtor Association
- $180,0003 bd1 ba1k sqft1001 Bobby L Davis Blvd, Marion, SC 29571For Sale
 MLS ID #2604510, Darrell Porter, Pd Real Estate, Llc. Pee Dee Realtor Association
- $194,5004 bd2 ba1.4k sqft306 Georgetown St, Marion, SC 29571For SaleMLS ID #2603545, Maxwell Davenport, Remax Professionals. Pee Dee Realtor Association
- $179,9003 bd1 ba1k sqft613 Dunlop Street Ext, Marion, SC 29571For SaleMLS ID #2602839, Jason Caulder, Palmetto Group. Pee Dee Realtor Association
- $169,9003 bd1 ba1.4k sqft510 Mullins St., Marion, SC 29571For Sale
 MLS ID #2626724, Brandon L Crawford, Golden Peak Real Estate Group. CCAR
- $170,0003 bd1 ba1k sqft2217 Old Corner Ct., Marion, SC 29571For SaleMLS ID #2627174, Suha Kazmi, Opendoor Brokerage LLC. CCAR
- $124,9003 bd2 ba1k sqft120 Pee Dee Circle, Marion, SC 29571For SaleMLS ID #2625198, The Mills Group Team, Century 21 Barefoot Realty. CCAR
- $164,9003 bd2 ba1.2k sqft817 Simmons St., Marion, SC 29571For SaleMLS ID #2622209, Dennis Bellamy, BH & G Elliott Coastal Living. CCAR
- $150,0003 bd1 ba973 sqft409 Reaves St., Marion, SC 29571For SaleMLS ID #2606363, Bryant D Evans, REMAX Southern Shores. CCAR
- $250,0003 bd2 ba1.3k sqft609 Briarwood Dr, Marion, SC 29571For SaleMLS ID #2604572, Maddy Bethea, Welcome Home Realty. Pee Dee Realtor Association
- $216,9003 bd2 ba1.5k sqft3110 Bluff Rd, Marion, SC 29571For SaleMLS ID #2604311, Anthony A Wise, Mygoodagent. Pee Dee Realtor Association
- $149,9003 bd1 ba1k sqft106 Fladger St., Marion, SC 29571For SaleMLS ID #2619229, Sara Mosseri, Resourceful Realty. CCAR
- $116,9003 bd2 ba1.1k sqft607 Smith St., Marion, SC 29571For SaleMLS ID #2621630, Liz J Newkirk, Realty ONE Group DocksideNorth. CCAR
- $239,9003 bd2 ba1.5k sqft3483 Creech Rd, Marion, SC 29571New ConstructionMLS ID #2602753, William Causey, Swamp Fox Realty & Appraisals. Pee Dee Realtor Association
- $155,0003 bd1 ba1.1k sqft309 Layton Ct., Marion, SC 29571For SaleMLS ID #2610080, Crystal M Bradley, Keller Williams Innovate South. CCAR
- $249,9003 bd2 ba1.4k sqft2109 W Highway 76, Marion, SC 29571For SaleMLS ID #2602924, Lakesha Shannon, Blue Print Real Estate Llc. Pee Dee Realtor Association
- $140,0003 bd2 ba1.2k sqft406 W Mullins St, Marion, SC 29571New ConstructionMLS ID #2602231, Latekia Magazine, Axen Realty, Llc. Pee Dee Realtor Association
