Nestled in the highly sought-after Handy Park neighborhood of Orange, this beautifully remodeled home sits on a generous lot and offers a warm, inviting living environment designed for both everyday comfort and entertaining. Rich oak hardwood floors, abundant natural light, and a functional open layout create a welcoming atmosphere throughout the home. The remodeled kitchen features granite countertops, updated cabinetry, and a seamless connection to the dining and living areas, making it an ideal space for gatherings. The home also offers a water filtration and reverse osmosis (RO) system, upgraded electrical service, and solar, helping enhance convenience and energy efficiency while reducing utility costs. Additional upgrades include a new smart garage door system with app-based operation and video monitoring, along with a roof that was updated approximately five years ago. An attached two-car garage provides added convenience and storage. Pride of ownership is evident throughout this exceptional Handy Park home. Ideally located near Handy Park, the Santiago Creek Trail, shopping, dining, highly regarded schools, and major commuter routes, this property offers a wonderful combination of comfort, functionality, thoughtful upgrades, and an outstanding Orange location.
Under contract
Listed by: Coldwell Banker Realty • David Delaney • Contact: 714-442-4444
Price increase: $9.1K (9/27)
$998,000
402 N Fern St, Orange, CA 92867
4beds
1,300sqft
Single Family Residence
Built in 1955
7,336 Square Feet Lot
$996,900 Zestimate®
$768/sqft
$-- HOA
What's special
- 29 days
- 2,781
- 314
Likely to sell faster than
Zillow last checked:
Listing updated:
Listed by:
David Delaney DRE #01769672 714-442-4444,
Coldwell Banker Realty
Source: CRMLS,MLS#: PW26205729 Originating MLS: California Regional MLS
Facts & features
Interior
Bedrooms & bathrooms
- Bedrooms: 4
- Bathrooms: 2
- Full bathrooms: 1
- 3/4 bathrooms: 1
- Main level bathrooms: 2
- Main level bedrooms: 4
Rooms
- Room types: Bedroom, Center Hall, Entry/Foyer, Kitchen, Laundry, Living Room
Bedroom
- Features: All Bedrooms Down
Bedroom
- Features: Bedroom on Main Level
Bathroom
- Features: Bathtub, Separate Shower, Tub Shower, Walk-In Shower
Kitchen
- Features: Built-in Trash/Recycling, Granite Counters, Kitchen/Family Room Combo
Heating
- Forced Air
Cooling
- Central Air
Appliances
- Included: Dishwasher, Gas Cooktop, Disposal, Gas Oven, Microwave
- Laundry: Washer Hookup, Gas Dryer Hookup, Inside, In Kitchen
Features
- Cathedral Ceiling(s), Granite Counters, Open Floorplan, Pantry, All Bedrooms Down, Bedroom on Main Level
- Flooring: Tile, Wood
- Doors: Panel Doors, Sliding Doors
- Windows: Blinds, Double Pane Windows, Screens
- Has fireplace: No
- Fireplace features: None
- Common walls with other units/homes: No Common Walls
Interior area
- Total interior livable area: 1,300 sqft
Property
Parking
- Total spaces: 6
- Parking features: Concrete, Driveway Level, Door-Single, Driveway, Garage, Garage Door Opener, On Site, Garage Faces Side
- Attached garage spaces: 2
- Uncovered spaces: 4
Accessibility
- Accessibility features: No Stairs, Accessible Doors
Features
- Levels: One
- Stories: 1
- Entry location: 1
- Patio & porch: Rear Porch, Concrete, Covered, Front Porch
- Pool features: None
- Spa features: None
- Fencing: Block,Wood
- Has view: Yes
- View description: Neighborhood
Lot
- Size: 7,336 Square Feet
- Features: Back Yard, Front Yard, Sprinklers In Rear, Sprinklers In Front, Lawn, Landscaped, Sprinklers Timer, Street Level, Yard
Details
- Parcel number: 38322211
- Special conditions: Standard
Construction
Type & style
- Home type: SingleFamily
- Architectural style: Traditional
- Property subtype: Single Family Residence
Materials
- Concrete, Plaster, Stucco, Wood Siding
- Foundation: Raised
- Roof: Composition
Condition
- Updated/Remodeled,Turnkey
- New construction: No
- Year built: 1955
Utilities & green energy
- Electric: Electricity - On Property
- Sewer: Public Sewer
- Water: Public
- Utilities for property: Electricity Connected, Natural Gas Connected, Phone Connected, Sewer Connected, Water Connected
Green energy
- Energy generation: Solar
Community & HOA
Community
- Features: Curbs, Gutter(s), Street Lights, Sidewalks
- Security: Carbon Monoxide Detector(s), Smoke Detector(s)
- Subdivision: .
Location
- Region: Orange
Financial & listing details
- Price per square foot: $768/sqft
- Tax assessed value: $544,494
- Date on market: 9/21/2026
- Cumulative days on market: 30 days
- Listing terms: Cash,Cash to New Loan,Conventional,Cal Vet Loan,1031 Exchange,FHA 203(k),FHA,VA Loan
- Road surface type: Paved
Estimated market value
$996,900
$947,000 - $1.05M
$4,179/mo
Price history
| Date | Event | Price |
|---|---|---|
| 10/3/2026 | Contingent | $998,000$768/sqft |
Source:  CRMLS #PW26205729 Report a problem | ||
| 9/27/2026 | Price change | $998,000+0.9%$768/sqft |
Source: CRMLS #PW26205729 Report a problem | ||
| 9/21/2026 | Listed for sale | $988,892+87.3%$761/sqft |
Source: CRMLS #PW26205729 Report a problem | ||
| 9/27/2014 | Listing removed | $528,000$406/sqft |
Source: First Team Real Estate #PW14182582 Report a problem | ||
| 8/26/2014 | Listed for sale | $528,000+24.2%$406/sqft |
Source: First Team Real Estate #PW14182582 Report a problem | ||
| 4/12/2012 | Listing removed | -- |
Source: PFRE Tour Report a problem | ||
| 1/17/2012 | Listed for sale | -- |
Source: PFRE Tour Report a problem | ||
| 11/23/2011 | Sold | $425,000+6.3%$327/sqft |
Source: Public Record Report a problem | ||
| 10/27/2011 | Listed for sale | $399,999+31.4%$308/sqft |
Source: CENTURY 21 ALLSTARS #R1106706 Report a problem | ||
| 9/30/2011 | Sold | $304,500-1.7%$234/sqft |
Source: Public Record Report a problem | ||
| 6/18/2011 | Listed for sale | $309,900-4.1%$238/sqft |
Source: Altera Real Estate #U11002608 Report a problem | ||
| 3/15/2011 | Sold | $323,050-47%$249/sqft |
Source: Public Record Report a problem | ||
| 10/14/2005 | Sold | $610,000+19.6%$469/sqft |
Source: Public Record Report a problem | ||
| 8/9/2004 | Sold | $510,000$392/sqft |
Source: Public Record Report a problem | ||
Public tax history
| Year | Property taxes | Tax assessment |
|---|---|---|
| 2026 | -- | $544,494 +2% |
| 2025 | $6,058 +2.3% | $533,818 +2% |
| 2024 | $5,924 +2.2% | $523,351 +2% |
| 2023 | $5,794 +2% | $513,090 +2% |
| 2022 | $5,681 +2.8% | $503,030 +2% |
| 2021 | $5,524 +0.9% | $493,167 +1% |
| 2020 | $5,473 | $488,111 +2% |
| 2019 | $5,473 +1.3% | $478,541 +2% |
| 2018 | $5,405 +5.9% | $469,158 +2% |
| 2017 | $5,104 | $459,959 +2% |
| 2016 | $5,104 +2% | $450,941 +1.5% |
| 2015 | $5,006 +3.7% | $444,168 +2% |
| 2014 | $4,828 | $435,468 +0.5% |
| 2013 | -- | $433,500 +2% |
| 2012 | -- | $425,000 +13.6% |
| 2011 | -- | $374,000 |
| 2010 | -- | $374,000 +7.8% |
| 2009 | -- | $347,000 -33.2% |
| 2008 | -- | $519,500 -16.5% |
| 2007 | -- | $622,200 +2% |
| 2006 | -- | $610,000 +19.6% |
| 2005 | -- | $510,000 +1023% |
| 2004 | -- | $45,415 +1.9% |
| 2003 | -- | $44,583 +2% |
| 2002 | -- | $43,709 +2% |
| 2001 | $453 +2.3% | $42,852 +2% |
| 2000 | $443 | $42,012 |
Find assessor info on the county website
Monthly payment
Est. payment
Payment breakdown
Explore the cost of this home by adjusting the details. Changes won't be saved.Climate risks
Neighborhood: 92867
Nearby schools
Schools provided by the listing agent
- Elementary: Handy
- High: Orange
Source: CRMLS. This data may not be complete. We recommend contacting the local school district to confirm school assignments for this home.


Similar homes
- $1,089,0004 bd2 ba1.3k sqft515 N Wayfield St, Orange, CA 92867For Sale
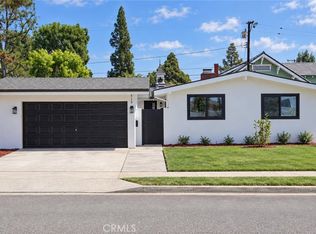 MLS ID #WS26201822, ChenJin Duan, Wetrust Realty. CRMLS
- $--3 bd2 ba1.6k sqft1333 E Hickory Ln, Orange, CA 92866Auction
 ServiceLink Auction
- $999,0003 bd2 ba1.3k sqft1800 E Mayfair Ave, Orange, CA 92867For Sale
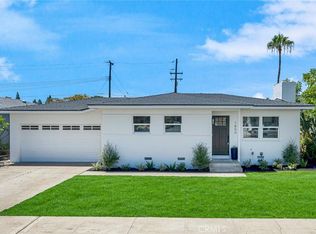 MLS ID #OC26197745, Debbie Felix, Seven Gables Real Estate. CRMLS
- $1,050,0004 bd2 ba1.4k sqft1087 N Greengrove St, Orange, CA 92867For Sale
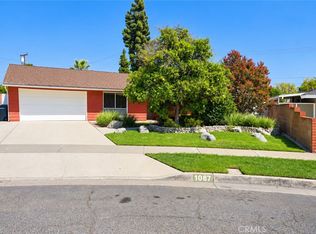 MLS ID #PW26210307, Abraham Lee, Nakoma Realty Company. CRMLS
Local buyer's agents are ready to help
