Nestled on 2.44 private acres surrounded by abundant wildlife, this beautifully maintained 1985 home offers space, charm, and numerous upgrades in the heart of Madison, FL. A brand-new metal roof installed in 2024 adds peace of mind, while the mature landscaping filled with blooming camellias creates a serene country setting. Inside, you'll find a spacious layout featuring a cozy wood-burning fireplace, multiple skylights that fill the home with natural light, and a stunning bay window in the primary suite. The tiled master bathroom, walk-in closet, and thoughtful design make the primary retreat both functional and inviting.The galley-style kitchen is equipped with a dishwasher and gas-burning stove, perfect for everyday living and entertaining. Upstairs offers two generously sized bedrooms with ample closet space connected by a Jack-and-Jill style bathroom. The huge finished basement provides endless possibilities for a game room, additional living space, home gym, or guest area, and a third bathroom has already been added on the first floor for added convenience.Outside, the property continues to impress with a 2-car garage, detached carport large enough for a camper or RV, and an additional 14x8 storage area ideal for lawn equipment and tools. If you're looking for peaceful country living with modern upgrades, beautiful natural surroundings, and room to spread out, this one-of-a-kind property is a must-see! All dimensions are approximate. PLEASE DO NOT DRIVE THRU YARD!
For sale
Price cut: $10K (7/21)
$460,000
402 NW Cantey Ave, Madison, FL 32340
3beds
2,944sqft
Single Family Residence
Built in 1985
2.44 Acres Lot
$-- Zestimate®
$156/sqft
$-- HOA
What's special
Huge finished basementJack-and-jill style bathroomGas-burning stoveSurrounded by abundant wildlifeCozy wood-burning fireplaceGalley-style kitchenSpacious layout
- 92 days |
- 580 |
- 59 |
Zillow last checked:
Listing updated:
Listed by:
Alicia Radtke 850-556-3696,
All Realty Services
Source: TBR,MLS#: 400045
Facts & features
Interior
Bedrooms & bathrooms
- Bedrooms: 3
- Bathrooms: 3
- Full bathrooms: 3
Rooms
- Room types: Bonus Room, Basement, Office, Other, Pantry, Sunroom
Primary bedroom
- Dimensions: 17x14
Bedroom 2
- Dimensions: 16x15
Bedroom 3
- Dimensions: 17x14
Dining room
- Dimensions: 14x10
Family room
- Dimensions: 17x13
Kitchen
- Dimensions: 14x15
Living room
- Dimensions: 14x10
Heating
- Central, Wood
Cooling
- Central Air, Ceiling Fan(s)
Appliances
- Included: Dishwasher, Ice Maker, Oven, Range, Refrigerator
Features
- Tray Ceiling(s), High Ceilings, Other, Vaulted Ceiling(s), Primary Downstairs, Pantry, Sun Room, Walk-In Closet(s)
- Flooring: Hardwood, Laminate
- Basement: Finished
- Has fireplace: Yes
Interior area
- Total structure area: 2,944
- Total interior livable area: 2,944 sqft
Property
Parking
- Total spaces: 2
- Parking features: Garage, Two Car Garage
- Garage spaces: 2
Features
- Patio & porch: Patio
- Has view: Yes
- View description: None
Lot
- Size: 2.44 Acres
Details
- Parcel number: 211N093861013000
- Special conditions: Standard
Construction
Type & style
- Home type: SingleFamily
- Architectural style: Two Story,Traditional
- Property subtype: Single Family Residence
Materials
- Brick, Wood Siding
- Foundation: Slab
Condition
- Year built: 1985
Utilities & green energy
- Sewer: Septic Tank
Community & HOA
Community
- Subdivision: Cantey Addition
Location
- Region: Madison
Financial & listing details
- Price per square foot: $156/sqft
- Tax assessed value: $376,139
- Annual tax amount: $2,830
- Date on market: 5/18/2026
- Cumulative days on market: 92 days
- Listing terms: Cash,Conventional,FHA,VA Loan
- Road surface type: Unimproved
Estimated market value
Not available
Estimated sales range
Not available
Not available
Price history
| Date | Event | Price |
|---|---|---|
| 7/21/2026 | Price change | $460,000-2.1%$156/sqft |
Source:  TBR #400045 Report a problem TBR #400045 Report a problem | ||
| 7/3/2026 | Price change | $470,000-1.1%$160/sqft |
Source: TBR #400045 Report a problem | ||
| 5/18/2026 | Listed for sale | $475,000-1%$161/sqft |
Source: TBR #400045 Report a problem | ||
| 4/1/2026 | Listing removed | $480,000$163/sqft |
Source: TBR #391309 Report a problem | ||
| 1/17/2026 | Price change | $480,000-1.8%$163/sqft |
Source: TBR #391309 Report a problem | ||
| 9/22/2025 | Listed for sale | $489,000+124.3%$166/sqft |
Source: TBR #391309 Report a problem | ||
| 3/21/2019 | Sold | $218,000-3.1%$74/sqft |
Source: TBR #300462 Report a problem | ||
| 2/5/2019 | Pending sale | $224,900$76/sqft |
Source: A Main Street Realty Co, LLC #300462 Report a problem | ||
| 1/11/2019 | Price change | $224,900-2%$76/sqft |
Source: A Main Street Realty Co, LLC #300462 Report a problem | ||
| 12/20/2018 | Listed for sale | $229,400$78/sqft |
Source: A Main Street Realty Co, LLC #300462 Report a problem | ||
| 12/13/2018 | Pending sale | $229,400$78/sqft |
Source: A Main Street Realty Co, LLC #300462 Report a problem | ||
| 11/26/2018 | Listed for sale | $229,400+36.5%$78/sqft |
Source: A Main Street Realty Co, LLC #300462 Report a problem | ||
| 5/22/2017 | Sold | $168,000$57/sqft |
Source: TBR #281548 Report a problem | ||
| 5/17/2017 | Pending sale | $168,000$57/sqft |
Source: A Main Street Realty Co, LLC #281548 Report a problem | ||
| 5/17/2017 | Listed for sale | $168,000+1.8%$57/sqft |
Source: A Main Street Realty Co, LLC #281548 Report a problem | ||
| 5/31/2015 | Sold | $165,000-5.7%$56/sqft |
Source: TBR #246619 Report a problem | ||
| 2/15/2015 | Price change | $175,000-10.3%$59/sqft |
Source: All Realty Services #246619 Report a problem | ||
| 6/9/2014 | Listed for sale | $195,000$66/sqft |
Source: All Realty Services #246619 Report a problem | ||
Public tax history
| Year | Property taxes | Tax assessment |
|---|---|---|
| 2025 | $2,830 +2.5% | $201,489 +17% |
| 2024 | $2,762 +0.7% | $172,212 +3% |
| 2023 | $2,743 +2.6% | $167,196 |
| 2022 | $2,674 +2.3% | $167,196 +6.9% |
| 2021 | $2,614 +1.1% | $156,379 +1.4% |
| 2020 | $2,587 -14.3% | $154,220 -10.4% |
| 2019 | $3,018 -0.7% | $172,037 +1.9% |
| 2018 | $3,040 | $168,829 -0.6% |
| 2017 | $3,040 | $169,833 -6.9% |
| 2016 | $3,040 -10.5% | $182,493 -1.5% |
| 2015 | $3,397 +47.8% | $185,344 +37.8% |
| 2014 | $2,298 | $134,509 +1.5% |
| 2013 | -- | $132,521 +1.7% |
| 2012 | -- | $130,306 +3% |
| 2011 | -- | $126,511 +1.5% |
| 2010 | -- | $124,641 +2.7% |
| 2009 | -- | $121,364 +0.1% |
| 2008 | -- | $121,243 +3% |
| 2007 | -- | $117,712 +2.5% |
| 2006 | -- | $114,841 +3% |
| 2005 | -- | $111,496 +3% |
| 2004 | -- | $108,249 +1.7% |
| 2003 | -- | $106,443 +2.4% |
| 2002 | -- | $103,950 +1.6% |
| 2001 | -- | $102,314 -9.1% |
| 2000 | -- | $112,536 |
Find assessor info on the county website
Monthly payment
Est. payment
Payment breakdown
Explore the cost of this home by adjusting the details. Changes won't be saved.Climate risks
Neighborhood: 32340
Nearby schools
GreatSchools rating
- NAMadison Virtual FranchiseGrades: K-12Distance: 1.1 mi
- NAMadison Virtual Instruction ProgramGrades: K-12Distance: 1.1 mi
- 2/10Madison County Central SchoolGrades: PK-8Distance: 1.1 mi
Schools provided by the listing agent
- Elementary: Madison County Central School
- Middle: Madison County
- High: Madison County High School
Source: TBR. This data may not be complete. We recommend contacting the local school district to confirm school assignments for this home.
- $375,400-- bd3 ba2.6k sqft340 NW Cantey Ave, Madison, FL 32340Off Market
- $372,500-- bd2 ba2.2k sqft318 NW Cantey Ave, Madison, FL 32340Off Market
- $563,0004 bd3 ba3.2k sqft134 NW Sentinel Ln, Madison, FL 32340Off Market
- $36,7200.4 acresNW Hamilton Ave, Madison, FL 32340Off Market
- $550,100-- bd3 ba4.2k sqft237 NW Cantey Ave, Madison, FL 32340Off Market
- $358,400-- bd3 ba2.8k sqft129 NW Sentinel Ln, Madison, FL 32340Off Market
- $306,4003 bd3 ba2.5k sqft193 NW Hamilton Ave, Madison, FL 32340Off Market
- $143,7002 bd1 ba1k sqft203 NE Joan Ave, Madison, FL 32340Off Market
A local agent can set up tours, give advice and negotiate with sellers.
Similar homes
- $415,0004 bd3 ba2.2k sqft422 NW College Loop, Madison, FL 32340For Sale
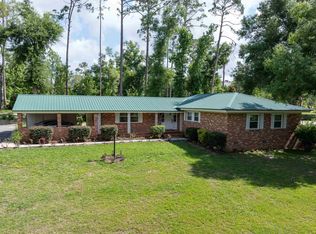 MLS ID #402920, Sarah Pike, The American Dream. TBR
 - $449,0004 bd4 ba2.9k sqft324 NE Fraleigh Dr, Madison, FL 32340For Sale
 MLS ID #132292, Ben Jones, Southern Land & Homes. NFMLS
 - $522,0003 bd2 ba3k sqft542 NE Horry Ave, Madison, FL 32340For Sale
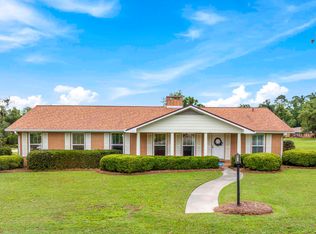 MLS ID #400664, Sarah Pike, The American Dream. TBR
 - $399,0003 bd3 ba1.9k sqft1983 E Us Highway 90, Madison, FL 32340For Sale
 MLS ID #132610, Ben Jones, Southern Land & Homes. NFMLS
 - $375,0003 bd3 ba1.7k sqft1015 SW County Road 360, Madison, FL 32340For SaleMLS ID #403449, Jessica H Groover, Southern Land & Homes. TBR
- $445,0005 bd3 ba3.4k sqft3704 NE Rocky Ford Rd, Madison, FL 32340For SaleMLS ID #128309, Frances Smith, Momentum Realty. NFMLS
- $585,0005 bd6 ba3.8k sqft588 NW Pickle Ln, Madison, FL 32340For SaleMLS ID #400794, Dennis L Coxwell, Keller Williams Town & Country. TBR
- $469,9003 bd2 ba1.7k sqft1152 NW Caribou Way, Madison, FL 32340For SaleMLS ID #132249, Clent Flowers, GRANTHAM REALTY, INC.. NFMLS
- $319,0003 bd2 ba2.5k sqft272 NE Dusty Miller Ave, Madison, FL 32340For SaleMLS ID #401322, Lynette C Sirmon, All Realty Services. TBR
- $231,5004 bd3 ba2.4k sqft493 NE Shelby Ext, Madison, FL 32340For SaleMLS ID #402940, Sarah Pike, The American Dream. TBR
- $500,0004 bd3 ba3.9k sqft231 SW Rutledge St, Madison, FL 32340For SaleMLS ID #397955, Sarah Pike, The American Dream. TBR
- $399,9003 bd2 ba1.8k sqft241 SW Canopy Trl, Madison, FL 32340New ConstructionMLS ID #399703, Sarah Pike, The American Dream. TBR
- $245,0004 bd3 ba1.8k sqft495 NE Fraleigh Dr, Madison, FL 32340For SaleMLS ID #401009, Jessica H Groover, Southern Land & Homes. TBR
- $559,0003 bd2 ba2k sqft153 SW Canopy Trl, Madison, FL 32340New ConstructionMLS ID #399699, Sarah Pike, The American Dream. TBR
- $299,0003 bd2 ba1.6k sqft319 SE Bunker St, Madison, FL 32340For SaleMLS ID #132498, Ben Jones, Southern Land & Homes. NFMLS
- $340,0003 bd2 ba1.7k sqft9072 S County Road 53, Madison, FL 32340For SaleMLS ID #401814, Clara A Cope, Amy Cope Southern Properties,. TBR
- $235,0004 bd4 ba2.6k sqft485 SW Jordan St, Madison, FL 32340For SaleMLS ID #402053, Lynette C Sirmon, All Realty Services. TBR
- $599,9003 bd2 ba1.9k sqft393 NW Willie Deas Rd, Madison, FL 32340For SaleMLS ID #131642, Christina McCulley, eXp Realty LLC. NFMLS
- $460,0004 bd3 ba2.7k sqft5818 Lake Loriana Cir, Lake Park, GA 31636For SaleMLS ID #153419, Ginny Howell. South Georgia MLS
- $350,0003 bd2 ba2k sqft1914 SW Jim Clark Rd, Madison, FL 32340For SaleMLS ID #132609, Ben Jones, Southern Land & Homes. NFMLS
