AWESOME NEW COLONIAL CURRENTLY UNDER CONSTRUCTION!!! Hurry before this fabulous 4 bed, 2.5 bath brand new Colonial with full basement and covered front porch is gone. Main floor features living room, family room with gas burning fireplace including gas log set, beautiful kitchen, dinette with sliding glass doors, powder room, mud room and a big attached garage. Upstairs are 4 bedrooms, full hall bath and laundry room with the big master bedroom featuring a walk-in closet and full bath with garden tub and shower. Includes a full 10-year new home warranty. Estimated completion date is November 2026. PLEASE SEE FLOOR PLAN IN DOCUMENT SECTION OF MLS LISTING.
Accepting backups
$489,900
402 Phillips Ave, Browns Mills, NJ 08015
4beds
--sqft
Single Family Residence
Built in 2026
7,998 Square Feet Lot
$488,100 Zestimate®
$--/sqft
$-- HOA
What's special
Beautiful kitchenBig attached garageFull hall bathPowder roomCovered front porchMud room
- 81 days
- 37
- 0
Zillow last checked:
Listing updated:
Listed by:
Mark Schneider 609-893-4600,
Schneider Real Estate Agency
Source: Bright MLS,MLS#: NJBL2118990
Facts & features
Interior
Bedrooms & bathrooms
- Bedrooms: 4
- Bathrooms: 3
- Full bathrooms: 2
- 1/2 bathrooms: 1
- Main level bathrooms: 3
- Main level bedrooms: 4
Basement
- Area: 0
Heating
- Forced Air, Natural Gas
Cooling
- Central Air, Electric
Appliances
- Included: Electric Water Heater
Features
- Basement: Full
- Number of fireplaces: 1
- Fireplace features: Gas/Propane
Interior area
- Total structure area: 0
- Finished area above ground: 0
- Finished area below ground: 0
Property
Parking
- Total spaces: 1
- Parking features: Garage Faces Front, Attached, Driveway
- Attached garage spaces: 1
- Has uncovered spaces: Yes
Accessibility
- Accessibility features: None
Features
- Levels: Two
- Stories: 2
- Pool features: None
Lot
- Size: 7,998 Square Feet
- Dimensions: 80.00 x 100.00
Details
- Additional structures: Above Grade, Below Grade
- Parcel number: 290022800033
- Zoning: RES
- Special conditions: Standard
Construction
Type & style
- Home type: SingleFamily
- Architectural style: Colonial
- Property subtype: Single Family Residence
Materials
- Frame
- Foundation: Other
Condition
- Excellent
- New construction: Yes
- Year built: 2026
Utilities & green energy
- Sewer: Public Sewer
- Water: Public
Community & HOA
Community
- Subdivision: None Available
HOA
- Has HOA: No
Location
- Region: Browns Mills
- Municipality: PEMBERTON TWP
Financial & listing details
- Tax assessed value: $94,100
- Annual tax amount: $10,503
- Date on market: 8/19/2026
- Listing agreement: Exclusive Right To Sell
- Ownership: Fee Simple
Estimated market value
$488,100
$464,000 - $513,000
$2,442/mo
Price history
| Date | Event | Price |
|---|---|---|
| 10/23/2026 | Listed for sale | $489,900 |
Source:  Bright MLS #NJBL2118990 Report a problem | ||
| 9/8/2026 | Contingent | $489,900 |
Source: Bright MLS #NJBL2118990 Report a problem | ||
| 8/19/2026 | Listed for sale | $489,900+653.7% |
Source: Bright MLS #NJBL2118990 Report a problem | ||
| 4/24/2026 | Sold | $65,000 |
Source: Public Record Report a problem | ||
Public tax history
| Year | Property taxes | Tax assessment |
|---|---|---|
| 2026 | $3,061 +6.1% | $94,100 |
| 2025 | $2,884 +6.6% | $94,100 |
| 2024 | $2,706 | $94,100 |
| 2023 | -- | $94,100 |
| 2022 | $2,505 +4.3% | $94,100 |
| 2021 | $2,402 +22.3% | $94,100 |
| 2020 | $1,964 +4% | $94,100 |
| 2019 | $1,889 +2.4% | $94,100 |
| 2018 | $1,845 +5.9% | $94,100 |
| 2017 | $1,742 +18% | $94,100 +76.5% |
| 2016 | $1,476 +6.3% | $53,300 |
| 2015 | $1,389 +0.2% | $53,300 |
| 2014 | $1,387 +2.5% | $53,300 |
| 2012 | $1,353 +0.4% | $53,300 |
| 2011 | $1,347 -1.6% | $53,300 |
| 2010 | $1,369 +2.4% | $53,300 |
| 2009 | $1,336 +1.4% | $53,300 |
| 2008 | $1,318 +3.8% | $53,300 |
| 2007 | $1,269 +3.3% | $53,300 |
| 2006 | $1,229 +12.8% | $53,300 |
| 2005 | $1,089 -16.7% | $53,300 |
| 2004 | $1,308 | $53,300 |
| 2003 | -- | $53,300 |
| 2002 | -- | $53,300 |
| 2001 | -- | $53,300 |
Find assessor info on the county website
Monthly payment
Est. payment
Payment breakdown
Explore the cost of this home by adjusting the details. Changes won't be saved.Climate risks
Neighborhood: 08015
Nearby schools
Schools provided by the listing agent
- District: Pemberton Township Schools
Source: Bright MLS. This data may not be complete. We recommend contacting the local school district to confirm school assignments for this home.
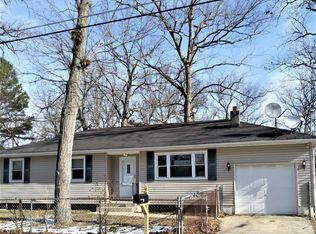
- $339,4003 bd2 ba1k sqft1300 Evergreen Blvd, Browns Mills, NJ 08015Off Market
- $220,800-- bd-- ba742 sqft410 Phillips Ave, Browns Mills, NJ 08015Off Market
- $354,5004 bd2 ba1.4k sqft1303 Evergreen Blvd, Browns Mills, NJ 08015Off Market
- $292,5003 bd1 ba1k sqft1302 Evergreen Blvd, Browns Mills, NJ 08015Off Market
Similar homes
- $449,9004 bd3 ba-- sqft0 Goldenrod St, Browns Mills, NJ 08015New Construction
 MLS ID #NJBL2119390, Mark Schneider, Schneider Real Estate Agency. Bright MLS
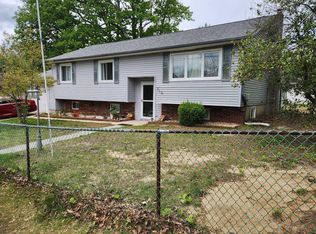
- $399,9004 bd2 ba1.9k sqft210 Orange Ave, Browns Mills, NJ 08015For Sale
 MLS ID #NJBL2111684, Joel Merkin, RE/MAX Realty 9. Bright MLS
- $399,0003 bd2 ba1.8k sqft218 Auburn Ave, Browns Mills, NJ 08015For Sale
 MLS ID #NJBL2122980, Sharyn Mancini, Vylla Home. Bright MLS
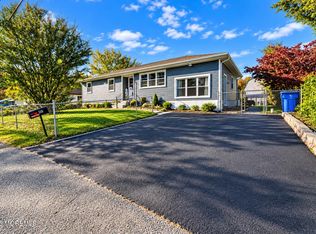
- $420,0003 bd1 ba1.3k sqft126 Apple Avenue, Browns Mills, NJ 08015For Sale
 MLS ID #22633373, Refoel Yehuda Leib Neiman, Keller Williams Realty Monmouth/Ocean. MoreMLS
- $350,0004 bd3 ba2.2k sqft144 Plum Street, Browns Mills, NJ 08015For SaleMLS ID #22629957, Diandra Boland, EXP Realty. MoreMLS
- $439,9003 bd3 ba1.6k sqft336 Norfolk St, Browns Mills, NJ 08015New ConstructionMLS ID #NJBL2120744, Sherry Paetzold, RE/MAX Preferred - Medford. Bright MLS
- $369,0003 bd2 ba1.4k sqft51 Bishop St, Browns Mills, NJ 08015For SaleMLS ID #NJBL2121864, Sabrina Taglianetti, Keller Williams Realty Monmouth/Ocean. Bright MLS
- $475,0003 bd2 ba1.3k sqft4 Browns Mills Rd, Cookstown, NJ 08511For SaleMLS ID #NJBL2123342, Ted Marshall, Smires & Associates. Bright MLS
- $324,9504 bd2 ba1.2k sqft5 Pear Avenue, Browns Mills, NJ 08015For SaleMLS ID #22600744, Fitz-Gregory Murrell, Investors Realty Services, LLC. MoreMLS
- $364,9003 bd1 ba886 sqft24 Larkspur St, Browns Mills, NJ 08015For SaleMLS ID #NJBL2120908, Mark Schneider, Schneider Real Estate Agency. Bright MLS
- $364,9003 bd1 ba1.1k sqft441 Goodwater Ave, Browns Mills, NJ 08015For SaleMLS ID #NJBL2119082, Mark Schneider, Schneider Real Estate Agency. Bright MLS
- $350,0003 bd3 ba3k sqft7 Sommers Ln, Browns Mills, NJ 08015For SaleMLS ID #NJBL2118366, Mark Schneider, Schneider Real Estate Agency. Bright MLS
- $459,0004 bd2 ba2k sqft54 W Main St, Wrightstown, NJ 08562For SaleMLS ID #NJBL2112668, Gene Stravinsky, FCB Realty, LLC. Bright MLS
- $549,9004 bd2 ba1.7k sqft187 Colemansbridge Rd, Pemberton, NJ 08068For SaleMLS ID #NJBL2118656, Ann Marie Comforte, Keller Williams Premier. Bright MLS
- $449,9003 bd3 ba1.6k sqft98 Budd Ave, Pemberton, NJ 08068For SaleMLS ID #NJBL2122984, David Schiavone, CB Schiavone & Associates. Bright MLS
- $475,0004 bd2 ba1.8k sqft10 Evergreen Trl, Medford, NJ 08055For SaleMLS ID #NJBL2117798, Terry Cassady, All-Ways Agency. Bright MLS
- $539,9004 bd4 ba2.3k sqft10 Larkin Rd, Burlington, NJ 08016For SaleMLS ID #NJBL2122002, Varinder Bal, EXP Realty, LLC. Bright MLS
- $469,0004 bd2 ba2.3k sqft610 Ogden Dr, Westampton, NJ 08060For SaleMLS ID #NJBL2105236, Kyra Brinson, EXP Realty, LLC. Bright MLS
- $499,0003 bd2 ba1.3k sqft2440 Woodland Road, Manchester, NJ 08759For SaleMLS ID #22616989, John Natale, Real Broker, LLC- Hampton. MoreMLS
- $499,9004 bd2 ba2.6k sqft103 Holly Dr, Levittown, PA 19055For SaleMLS ID #PABU2129430, Zhan Su, Longlong Zhan Real Estate Investment. Bright MLS
