A stunning full brick home with tons of curb appeal. Completely remodeled with quality finishes. Entering the foyer you are greeted by original hardwood floors and spacious dining and living room spaces. The living room features a functional wood-burning fireplace and an attached sun room. The kitchen has beautiful thinscape counters with tile floor and stainless steel appliances. 3 bedrooms upstairs with full guest bathroom and a master suite featuring a full bathroom with sunken soaking tub and separate shower. Lower level includes half bath, laundry area, family room and a sleeping area for a 4th bedroom... This home is on an oversized corner lot with attached 2 car garage and fenced back patio area.
Pending
Listed by: Gateway Real Estate • Amber D Lewis-Barron • 314-651-3292
Price cut: $5.1K (6/9)
$339,900
402 S Walker St, Montgomery City, MO 63361
3beds
3,299sqft
:
Get pre-qualified$2,165/mo
Single Family Residence
Built in 1950
0.73 Acres Lot
$-- Zestimate®
$103/sqft
$-- HOA
What's special
Functional wood-burning fireplaceFenced back patio areaTons of curb appealFull brick homeAttached sun roomStainless steel appliancesOriginal hardwood floors
- 118 days |
- 193 |
- 5 |
Zillow last checked:
Listing updated:
Listed by:
Amber D Lewis-Barron 314-651-3292,
Gateway Real Estate
Source: MARIS,MLS#: 26023374 Originating MLS: Southern Gateway Association of REALTORS
Originating MLS: Southern Gateway Association of REALTORSFacts & features
Interior
Bedrooms & bathrooms
- Bedrooms: 3
- Bathrooms: 4
- Full bathrooms: 2
- 1/2 bathrooms: 2
- Main level bathrooms: 1
Primary bedroom
- Features: Floor Covering: Wood
- Level: Upper
- Area: 196
- Dimensions: 14x14
Bedroom
- Features: Floor Covering: Wood
- Level: Upper
- Area: 121
- Dimensions: 11x11
Bedroom 2
- Features: Floor Covering: Wood
- Level: Upper
- Area: 140
- Dimensions: 10x14
Bedroom 4
- Features: Floor Covering: Vinyl
- Level: Lower
- Area: 196
- Dimensions: 14x14
Primary bathroom
- Features: Floor Covering: Ceramic Tile
- Level: Upper
- Area: 88
- Dimensions: 11x8
Bathroom
- Features: Floor Covering: Ceramic Tile
- Level: Upper
- Area: 65
- Dimensions: 5x13
Dining room
- Features: Floor Covering: Wood
- Level: Main
- Area: 168
- Dimensions: 12x14
Family room
- Features: Floor Covering: Vinyl
- Level: Lower
- Area: 322
- Dimensions: 14x23
Kitchen
- Features: Floor Covering: Ceramic Tile
- Area: 168
- Dimensions: 14x12
Laundry
- Features: Floor Covering: Vinyl
- Level: Lower
- Area: 30
- Dimensions: 5x6
Living room
- Features: Floor Covering: Wood
- Level: Main
- Area: 360
- Dimensions: 24x15
Storage
- Features: Floor Covering: Concrete
- Level: Lower
- Area: 98
- Dimensions: 7x14
Sunroom
- Features: Floor Covering: Vinyl
- Level: Main
- Area: 169
- Dimensions: 13x13
Heating
- Forced Air, Natural Gas
Cooling
- Ceiling Fan(s), Central Air
Appliances
- Included: Stainless Steel Appliance(s), Electric Cooktop, Gas Cooktop, Dishwasher, Disposal, Gas Oven, Gas Range
Features
- Ceiling Fan(s), Custom Cabinetry, Eat-in Kitchen, High Ceilings, Kitchen Island, Kitchen/Dining Room Combo, Open Floorplan, Separate Shower, Soaking Tub
- Basement: Partially Finished,Full,Sleeping Area
- Number of fireplaces: 1
- Fireplace features: Living Room
Interior area
- Total structure area: 3,299
- Total interior livable area: 3,299 sqft
- Finished area above ground: 2,933
- Finished area below ground: 700
Property
Parking
- Total spaces: 2
- Parking features: Additional Parking, Asphalt, Attached, Circular Driveway, Oversized, RV Access/Parking
- Attached garage spaces: 2
- Has uncovered spaces: Yes
Features
- Levels: Two
- Patio & porch: Covered, Patio, Porch
Lot
- Size: 0.73 Acres
- Features: Back Yard, Corner Lot, Front Yard, Garden, Landscaped
Details
- Additional structures: Gazebo
- Parcel number: 069.03200301200
- Special conditions: Standard
Construction
Type & style
- Home type: SingleFamily
- Architectural style: Traditional
- Property subtype: Single Family Residence
Materials
- Brick
- Roof: Architectural Shingle
Condition
- Updated/Remodeled
- New construction: No
- Year built: 1950
Details
- Warranty included: Yes
Utilities & green energy
- Electric: 220 Volts
- Sewer: Public Sewer
- Water: Public
- Utilities for property: Cable Available
Community & HOA
Community
- Subdivision: Knapp'S Addition
HOA
- Has HOA: No
Location
- Region: Montgomery City
Financial & listing details
- Price per square foot: $103/sqft
- Tax assessed value: $182,800
- Annual tax amount: $1,829
- Date on market: 4/17/2026
- Cumulative days on market: 118 days
- Listing terms: Cash,Conventional,FHA,USDA Loan,VA Loan
Estimated market value
Not available
Estimated sales range
Not available
Not available
Price history
| Date | Event | Price |
|---|---|---|
| 7/15/2026 | Pending sale | $339,900$103/sqft |
Source:  MARIS #26023374 Report a problem MARIS #26023374 Report a problem | ||
| 7/6/2026 | Listed for sale | $339,900$103/sqft |
Source: MARIS #26023374 Report a problem | ||
| 6/22/2026 | Contingent | $339,900$103/sqft |
Source: MARIS #26023374 Report a problem | ||
| 6/9/2026 | Listed for sale | $339,900-1.5%$103/sqft |
Source: MARIS #26023374 Report a problem | ||
| 4/21/2026 | Contingent | $345,000$105/sqft |
Source: MARIS #26023374 Report a problem | ||
| 4/17/2026 | Listed for sale | $345,000+1.5%$105/sqft |
Source: MARIS #26023374 Report a problem | ||
| 9/19/2025 | Listing removed | $340,000$103/sqft |
Source: MARIS #25042003 Report a problem | ||
| 9/4/2025 | Price change | $340,000-1.4%$103/sqft |
Source: MARIS #25042003 Report a problem | ||
| 7/11/2025 | Price change | $344,900-1.4%$105/sqft |
Source: MARIS #25042003 Report a problem | ||
| 6/17/2025 | Listed for sale | $349,900+7.7%$106/sqft |
Source: MARIS #25042003 Report a problem | ||
| 4/6/2022 | Sold | -- |
Source: MARIS #22005363 Report a problem | ||
| 3/18/2022 | Pending sale | $325,000$99/sqft |
Source: MARIS #22005363 Report a problem | ||
| 2/23/2022 | Contingent | $325,000$99/sqft |
Source: MARIS #22005363 Report a problem | ||
| 2/3/2022 | Listed for sale | $325,000$99/sqft |
Source: MARIS #22005363 Report a problem | ||
Public tax history
| Year | Property taxes | Tax assessment |
|---|---|---|
| 2025 | -- | $34,730 +9.5% |
| 2024 | -- | $31,730 |
| 2023 | -- | $31,730 +80.9% |
| 2022 | -- | $17,540 -30.6% |
| 2021 | -- | $25,270 +8% |
| 2020 | -- | $23,390 +1.3% |
| 2019 | -- | $23,090 |
| 2018 | -- | $23,090 |
| 2017 | -- | $23,090 |
| 2016 | -- | $23,090 |
| 2015 | -- | $23,090 |
| 2011 | -- | -- |
Find assessor info on the county website
Monthly payment
Est. payment
Payment breakdown
Explore the cost of this home by adjusting the details. Changes won't be saved.Climate risks
Neighborhood: 63361
Nearby schools
GreatSchools rating
- 5/10Montgomery City Elementary SchoolGrades: PK-5Distance: 0.8 mi
- 3/10Montgomery County Middle SchoolGrades: 6-8Distance: 8.6 mi
- 8/10Montgomery Co. High SchoolGrades: 9-12Distance: 1.9 mi
Schools provided by the listing agent
- Elementary: Montgomery City Elem.
- Middle: Montgomery Co. Middle
- High: Montgomery Co. High
Source: MARIS. This data may not be complete. We recommend contacting the local school district to confirm school assignments for this home.
- $235,200-- bd-- ba-- sqft410 S Walker St, Montgomery City, MO 63361Off Market
- $152,6003 bd2 ba1.3k sqft320 S Walker St, Montgomery City, MO 63361Off Market

- $186,500-- bd-- ba-- sqft401 S Walker St, Montgomery City, MO 63361Off Market
- $158,600-- bd-- ba-- sqft411 S Walker St, Montgomery City, MO 63361Off Market
- $175,000-- bd-- ba-- sqft420 S Walker St, Montgomery City, MO 63361Off Market
- $--2 bd1 ba1.1k sqft312 S Walker St, Montgomery City, MO 63361Sold
- $206,500-- bd-- ba-- sqft323 S Walker St, Montgomery City, MO 63361Off Market
- $137,400-- bd-- ba-- sqft205 W Walsh St, Montgomery City, MO 63361Off Market
A local agent can set up tours, give advice and negotiate with sellers.
Similar homes
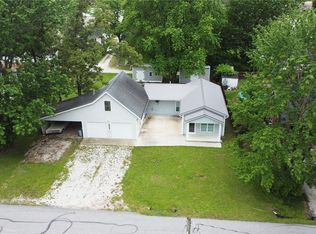
- $269,5003 bd1 ba1.9k sqft311 S Wentz St, Montgomery City, MO 63361For Sale
 MLS ID #26028636, Travis W Stumbaugh, Stumbaugh Realty, LLC. MARIS
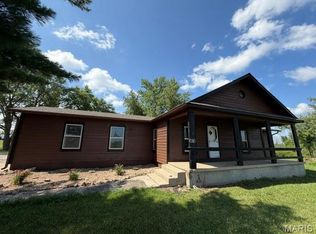
 - $336,0004 bd3 ba1.8k sqft328 Booneslick Rd, New Florence, MO 63363For Sale
 MLS ID #26023906, Julie K Worsham, Milner Agency. MARIS
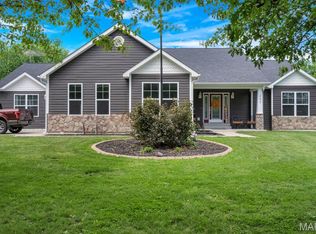
 - $430,0004 bd3 ba2.4k sqft207 E Foreman St, Jonesburg, MO 63351For Sale
 MLS ID #26024793, Stacey Blondin, Main St. Real Estate. MARIS
 - $439,5003 bd3 ba2.5k sqft31953 Case Rd, Hermann, MO 65041For Sale
 MLS ID #26046949, Steve F Grannemann, Main St. Real Estate. MARIS
 - $398,0003 bd2 ba1.6k sqft202 Jimmy H Dr, Jonesburg, MO 63351New ConstructionMLS ID #26047771, Samantha J Richardson, Main St. Real Estate. MARIS
- $359,9004 bd3 ba2.1k sqft206 Arlington St, Jonesburg, MO 63351New ConstructionMLS ID #26039597, Julie K Worsham, Milner Agency. MARIS
