Welcome home to 402 Southwood Drive! This beautifully updated 4-bedroom, 2-bath home in the desirable Greenacres Place subdivision offers comfortable living spaces and modern updates throughout. The recently remodeled kitchen provides a fresh, inviting space for preparing meals and entertaining, while the recently remodeled living room creates a warm and welcoming atmosphere for family and guests. The primary suite features a recently remodeled bathroom, adding a stylish touch to this private retreat.
Additional features include spacious secondary bedrooms, a cozy wood-burning fireplace, and a covered rear patio overlooking the backyard. The fully fenced backyard offers plenty of room to relax and enjoy the outdoors, complete with an above-ground pool—perfect for summertime fun and entertaining. Conveniently located near shopping, restaurants, hospitals, I-220, and Barksdale Air Force Base, this home offers both comfort and convenience. Don't miss the opportunity to make this beautifully updated home your own!
For sale
$280,000
402 Southwood Dr, Bossier City, LA 71111
4beds
1,904sqft
Single Family Residence
Built in 1982
9,975 Square Feet Lot
$274,900 Zestimate®
$147/sqft
$13/mo HOA
What's special
Fully fenced backyardPrimary suiteRecently remodeled kitchenRecently remodeled bathroomCozy wood-burning fireplaceSpacious secondary bedroomsWarm and welcoming atmosphere
- 15 days
- 462
- 35
Likely to sell faster than
Zillow last checked:
Listing updated:
Listed by:
Lisa Garner 0995715880 318-746-0011,
Diamond Realty & Associates 318-746-0011,
Chuck Garner 0995710033 318-540-9211,
Diamond Realty & Associates
Source: NTREIS,MLS#: 21362473
Facts & features
Interior
Bedrooms & bathrooms
- Bedrooms: 4
- Bathrooms: 2
- Full bathrooms: 2
Primary bedroom
- Features: Ceiling Fan(s), En Suite Bathroom
- Level: First
- Dimensions: 0 x 0
Bedroom
- Features: Ceiling Fan(s)
- Level: First
- Dimensions: 0 x 0
Bedroom
- Features: Ceiling Fan(s)
- Level: First
- Dimensions: 0 x 0
Bedroom
- Features: Ceiling Fan(s)
- Level: First
- Dimensions: 0 x 0
Living room
- Features: Ceiling Fan(s)
- Level: First
- Dimensions: 0 x 0
Appliances
- Included: Dishwasher, Electric Range, Disposal, Refrigerator
Features
- Eat-in Kitchen, Granite Counters, High Speed Internet, Pantry, Cable TV
- Has basement: No
- Number of fireplaces: 1
- Fireplace features: Wood Burning
Interior area
- Total interior livable area: 1,904 sqft
Video & virtual tour
Property
Parking
- Total spaces: 2
- Parking features: Door-Multi, Driveway, Garage Faces Front, Garage, Garage Door Opener
- Attached garage spaces: 2
Features
- Levels: One
- Stories: 1
- Pool features: Above Ground, Pool
Lot
- Size: 9,975 Square Feet
Details
- Parcel number: 127707
Construction
Type & style
- Home type: SingleFamily
- Architectural style: Detached
- Property subtype: Single Family Residence
Condition
- Year built: 1982
Utilities & green energy
- Sewer: Public Sewer
- Water: Public
- Utilities for property: Electricity Connected, Natural Gas Available, Sewer Available, Separate Meters, Water Available, Cable Available
Community & HOA
Community
- Subdivision: Greenacres Place #2
HOA
- Has HOA: Yes
- Services included: Association Management
- HOA fee: $150 annually
- HOA name: Greenacres Place Hoa
- HOA phone: 318-000-0000
Location
- Region: Bossier City
Financial & listing details
- Price per square foot: $147/sqft
- Tax assessed value: $228,038
- Annual tax amount: $1,510
- Date on market: 8/18/2026
- Cumulative days on market: 16 days
Estimated market value
$274,900
$261,000 - $289,000
$1,745/mo
Price history
| Date | Event | Price |
|---|---|---|
| 8/18/2026 | Listed for sale | $280,000+12.2%$147/sqft |
Source: NTREIS #21362473 Report a problem | ||
| 6/27/2023 | Sold | -- |
Source: NTREIS #20337811 Report a problem | ||
| 6/2/2023 | Contingent | $249,500$131/sqft |
Source: NTREIS #20337811 Report a problem | ||
| 5/25/2023 | Listed for sale | $249,500$131/sqft |
Source: NTREIS #20337811 Report a problem | ||
Public tax history
| Year | Property taxes | Tax assessment |
|---|---|---|
| 2025 | $2,000 -1% | $22,804 |
| 2024 | $2,019 -22.1% | $22,804 +14.6% |
| 2023 | $2,592 +69.5% | $19,891 +10.5% |
| 2022 | $1,530 | $17,993 |
| 2021 | $1,530 | $17,993 |
| 2020 | $1,530 -5% | $17,993 -2.1% |
| 2019 | $1,611 -33.7% | $18,370 |
| 2018 | $2,428 +465.9% | $18,370 |
| 2017 | $429 +1.9% | $18,370 |
| 2016 | $421 | $18,370 -1.2% |
| 2015 | $421 -0.5% | $18,600 |
| 2014 | $423 -71.3% | $18,600 |
| 2013 | $1,476 | $18,600 |
| 2012 | $1,476 +4.6% | $18,600 +2.4% |
| 2011 | $1,411 +1.5% | $18,170 |
| 2010 | $1,390 | $18,170 |
Find assessor info on the county website
Monthly payment
Est. payment
Payment breakdown
Explore the cost of this home by adjusting the details. Changes won't be saved.Climate risks
Neighborhood: 71111
Nearby schools
Schools provided by the listing agent
- District: Bossier PSB
Source: NTREIS. This data may not be complete. We recommend contacting the local school district to confirm school assignments for this home.
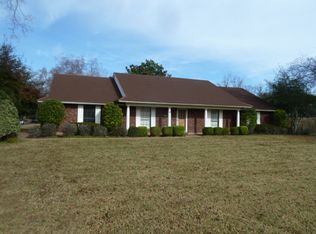
- $284,4004 bd2 ba2.2k sqft404 Southwood Dr, Bossier City, LA 71111Off Market
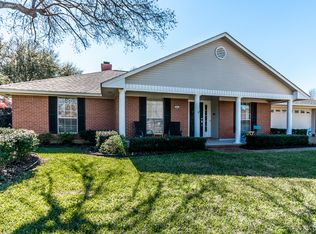
- $297,2004 bd3 ba2k sqft303 Greenacres Blvd, Bossier City, LA 71111Off Market
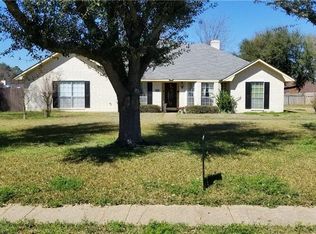
- $282,5004 bd2 ba2k sqft402 Mayfair Dr, Bossier City, LA 71111Off Market
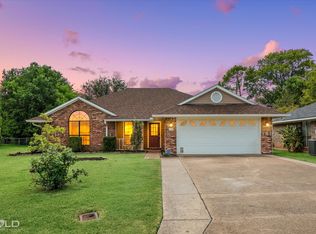
- $239,4003 bd3 ba1.8k sqft305 Greenacres Blvd, Bossier City, LA 71111Off Market
Similar homes
- $300,0003 bd2 ba2k sqft217 Lancashire Dr, Bossier City, LA 71111For Sale
 MLS ID #21362476, Natalie Denson. NTREIS
 - $314,9904 bd2 ba2.6k sqft220 Walnut Ln, Bossier City, LA 71111For Sale
 MLS ID #21371836, Mike Moore. NTREIS
 - $265,0003 bd2 ba1.6k sqft310 Brownlee Cir, Bossier City, LA 71111For Sale
 MLS ID #21365385, Adam Lytle. NTREIS
 - $309,0004 bd2 ba1.9k sqft1712 Castlewood Dr, Bossier City, LA 71111For Sale
 MLS ID #21374834, Joleeta Lee. NTREIS
