Welcome to 402 Windsor Ridge Court in 22405! This 2BR/2.5BA, three-level townhome in Stafford County is ready for the right buyer to realize its full market potential. This is a court-ordered sale and the property appears to be in the midst of renovations. It is being sold strictly as-is with third-party approval required. The property does not appear to be eligible for financing.
Pending
$200,000
402 Windsor Ridge Ct, Fredericksburg, VA 22405
2beds
1,226sqft
Townhouse
Built in 1985
1,742 Square Feet Lot
$200,700 Zestimate®
$163/sqft
$52/mo HOA
What's special
- 22 days
- 787
- 56
Likely to sell faster than
Zillow last checked:
Listing updated:
Listed by:
Clay Murray 540-798-7713,
Pathway Realty, Inc. 5409180300
Source: Bright MLS,MLS#: VAST2053058
Facts & features
Interior
Bedrooms & bathrooms
- Bedrooms: 2
- Bathrooms: 3
- Full bathrooms: 2
- 1/2 bathrooms: 1
- Main level bathrooms: 1
Heating
- Heat Pump, Electric
Cooling
- Central Air, Ceiling Fan(s), Electric
Appliances
- Included: Gas Water Heater
- Laundry: Upper Level
Features
- Basement: Full,Walk-Out Access
- Number of fireplaces: 2
Interior area
- Total structure area: 1,226
- Total interior livable area: 1,226 sqft
- Finished area above ground: 1,226
Property
Parking
- Total spaces: 2
- Parking features: Assigned, Parking Lot
- Details: Assigned Parking, Assigned Space #: 39
Accessibility
- Accessibility features: None
Features
- Levels: Three
- Stories: 3
- Exterior features: Sidewalks
- Pool features: None
Lot
- Size: 1,742 Square Feet
Details
- Additional structures: Above Grade
- Parcel number: 46I 39
- Zoning: R2
- Special conditions: Third Party Approval,Standard
Construction
Type & style
- Home type: Townhouse
- Architectural style: Colonial
- Property subtype: Townhouse
Materials
- Aluminum Siding
- Foundation: Concrete Perimeter
Condition
- New construction: No
- Year built: 1985
Utilities & green energy
- Sewer: Public Sewer
- Water: Public
Community & HOA
Community
- Subdivision: Heritage Commons
HOA
- Has HOA: Yes
- HOA fee: $155 quarterly
Location
- Region: Fredericksburg
Financial & listing details
- Price per square foot: $163/sqft
- Tax assessed value: $303,300
- Annual tax amount: $2,977
- Date on market: 9/24/2026
- Listing agreement: Exclusive Right To Sell
- Listing terms: Cash
- Ownership: Fee Simple
Estimated market value
$200,700
$191,000 - $211,000
$1,914/mo
Price history
| Date | Event | Price |
|---|---|---|
| 9/28/2026 | Pending sale | $200,000$163/sqft |
Source:  Bright MLS #VAST2053058 Report a problem Bright MLS #VAST2053058 Report a problem | ||
| 9/28/2026 | Listing removed | $200,000$163/sqft |
Source: Bright MLS #VAST2053058 Report a problem | ||
| 9/24/2026 | Listed for sale | $200,000+21.2%$163/sqft |
Source: Bright MLS #VAST2053058 Report a problem | ||
| 6/21/2004 | Sold | $165,000+17%$135/sqft |
Source: Public Record Report a problem | ||
| 1/9/2004 | Sold | $141,000$115/sqft |
Source: Public Record Report a problem | ||
Public tax history
| Year | Property taxes | Tax assessment |
|---|---|---|
| 2025 | $2,097 +3.4% | $227,000 |
| 2024 | $2,028 +15.1% | $227,000 +15.6% |
| 2023 | $1,762 +5.6% | $196,300 |
| 2022 | $1,669 -4.4% | $196,300 +9.1% |
| 2021 | $1,746 | $180,000 |
| 2020 | $1,746 +12% | $180,000 +16.7% |
| 2019 | $1,558 +2% | $154,300 |
| 2018 | $1,528 | $154,300 +9.6% |
| 2017 | $1,528 +9.6% | $140,800 |
| 2016 | $1,394 | $140,800 +6.5% |
| 2015 | -- | $132,200 |
| 2014 | -- | $132,200 +31% |
| 2013 | -- | $100,900 |
| 2012 | -- | $100,900 +1.6% |
| 2011 | -- | $99,300 |
| 2010 | -- | $99,300 -48.7% |
| 2009 | -- | $193,700 |
| 2008 | -- | $193,700 -27.1% |
| 2006 | -- | $265,600 |
| 2005 | -- | $265,600 +137.1% |
| 2004 | -- | $112,000 +36.4% |
| 2003 | -- | $82,100 |
| 2002 | -- | $82,100 |
Find assessor info on the county website
Monthly payment
Est. payment
Payment breakdown
Explore the cost of this home by adjusting the details. Changes won't be saved.Climate risks
Neighborhood: 22405
Nearby schools
Schools provided by the listing agent
- Elementary: Falmouth
- Middle: Drew
- High: Stafford
- District: Stafford County Public Schools
Source: Bright MLS. This data may not be complete. We recommend contacting the local school district to confirm school assignments for this home.
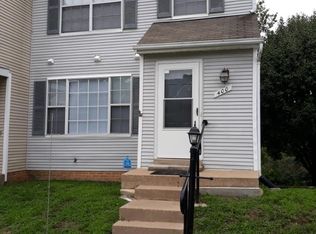
- $1,9002 bd3 ba1.7k sqft400 Windsor Ridge Ct, Fredericksburg, VA 22405For Rent
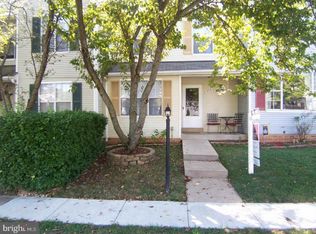
- $336,4003 bd3 ba1.7k sqft404 Windsor Ridge Ct, Fredericksburg, VA 22405Off Market

- $306,8002 bd2 ba1.6k sqft406 Windsor Ridge Ct, Fredericksburg, VA 22405Off Market
- $321,3002 bd3 ba1.4k sqft306 Windsor Ridge Ct, Fredericksburg, VA 22405Off Market
Similar homes
- $289,9903 bd3 ba1.2k sqftOlde Forge, Fredericksburg, VA 22405For Sale

 MLS ID #VAST2052906, Walid Noori, BNI Realty. Bright MLS
 - $200,0002 bd2 ba1.1k sqft21 Walker Way, Stafford, VA 22554For Sale
 MLS ID #11995913, John Nicholls, Nicholls Auction Marketing Group. My State MLS
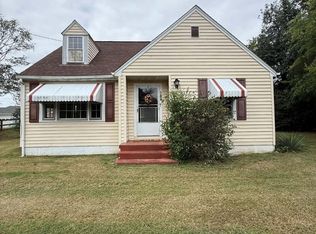
 - $299,9002 bd1 ba1.2k sqft704 Henderson St, Fredericksburg, VA 22405For Sale
 MLS ID #VAST2054434, Amy Cooper, The Realty Solutions Group, , LLC.. Bright MLS
 - from $215,3302 bd2 ba1k sqftJames - Build on Your Lot Plan, Fredericksburg, VA - Sales Office, Fredericksburg, VA 22406New Construction
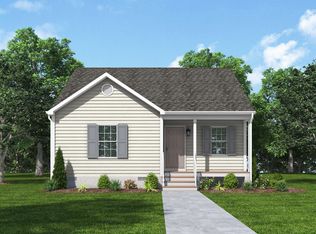 Mitchell Homes
 - $295,0002 bd1 ba672 sqft111 Forbes St, Fredericksburg, VA 22405For SaleMLS ID #VAST2053902, Cheri Post, Belcher Real Estate, LLC.. Bright MLS
- $289,9003 bd1 ba1k sqft105 E Chatham St, Fredericksburg, VA 22405For SaleMLS ID #VAST2053896, Alberta Huwar, Huwar & Associates, Inc. Bright MLS
- $299,0003 bd1 ba1.2k sqft302 E Chatham St, Fredericksburg, VA 22405For SaleMLS ID #VAST2053614, Bethany Neher, Coldwell Banker Elite. Bright MLS
- $245,0002 bd1 ba809 sqft12007 Old Salem Church Rd, Fredericksburg, VA 22407For SaleMLS ID #VASP2046334, Will Credle, Move4Free Realty, LLC. Bright MLS
- $289,9003 bd2 ba1.1k sqft10502 Boxmeer Ct, Fredericksburg, VA 22408For SaleMLS ID #VASP2046432, Micah Dianda, Samson Properties. Bright MLS
