Just two blocks from the beach, this rare two-story coastal home offers one of the larger lots in the community, with the community pool just steps from your door. Shaded by mature oak trees, the home offers an inviting blend of indoor and outdoor living. Inside, the open living area centers around a wood-burning fireplace with a mounted TV and flows into a well-appointed kitchen featuring black granite countertops, stainless steel appliances, bar seating, and a dining nook. The main-level primary suite offers a walk-in glass shower with floor-to-ceiling tile, dual-sink vanity, walk-in closet, and a full-size washer and dryer conveniently located just off the suite. French doors from the main living area open to a brick paver patio, creating an easy extension of the living space outdoors. Upstairs, a versatile second bedroom, currently used as a home office, offers flexibility along with its own covered porch. The third bedroom features an open balcony overlooking the neighborhood’s mature tree canopy. Recent upgrades include a newer roof and water heater, providing peace of mind with two major home systems already updated. Residents enjoy the convenience of the shaded community pool just steps away. Move-in ready and well-suited as a primary residence, second home, or rental property. Buyers planning rental income should ask their agent for community rental guidelines.
Pending
$469,900
402 Windy Ln., North Myrtle Beach, SC 29582
3beds
1,494sqft
Single Family Residence
Built in 1985
3,484 Square Feet Lot
$454,200 Zestimate®
$315/sqft
$183/mo HOA
What's special
Wood-burning fireplaceTwo-story coastal homeMounted tvBrick paver patioNewer roofDining nookStainless steel appliances
- 50 days
- 436
- 20
Likely to sell faster than
Zillow last checked:
Listing updated:
Listed by:
D'Ambrah King 843-424-5444,
INNOVATE Real Estate
Source: CCAR,MLS#: 2620661 Originating MLS: Coastal Carolinas Association of Realtors
Originating MLS: Coastal Carolinas Association of RealtorsFacts & features
Interior
Bedrooms & bathrooms
- Bedrooms: 3
- Bathrooms: 2
- Full bathrooms: 2
Rooms
- Room types: Bathroom, Screened Porch
Primary bedroom
- Features: Ceiling Fan(s), Main Level Primary, Walk-In Closet(s)
- Level: First
Primary bathroom
- Features: Dual Sinks, Separate Shower
Dining room
- Features: Kitchen/Dining Combo
Kitchen
- Features: Breakfast Bar, Dishwasher, Kitchen Exhaust Fan, Stainless Steel Appliances, Solid Surface Counters
Living room
- Features: Ceiling Fan(s), Fireplace
Other
- Features: Bedroom on Main Level
Heating
- Central, Electric
Cooling
- Central Air
Appliances
- Included: Dishwasher, Microwave, Range, Refrigerator, Range Hood, Dryer, Washer
- Laundry: Washer Hookup
Features
- Ceiling Fan(s), Dual Sinks, Furnished, Fireplace, Main Level Primary, Separate Shower, Walk-In Closet(s), Window Treatments, Breakfast Bar, Bedroom on Main Level, Stainless Steel Appliances, Solid Surface Counters
- Flooring: Laminate, Luxury Vinyl, Luxury VinylPlank, Tile
- Doors: Insulated Doors
- Windows: Window Treatments
- Has fireplace: Yes
- Furnished: Yes
Interior area
- Total structure area: 1,866
- Total interior livable area: 1,494 sqft
Video & virtual tour
Property
Parking
- Total spaces: 2
- Parking features: Driveway
- Has uncovered spaces: Yes
Features
- Levels: Two
- Stories: 2
- Patio & porch: Balcony, Rear Porch, Front Porch, Porch, Screened
- Exterior features: Balcony, Porch, Storage
- Pool features: Community, Outdoor Pool
Lot
- Size: 3,484 Square Feet
- Dimensions: 61'-58'-64'-56'
- Features: City Lot, Irregular Lot
Details
- Additional parcels included: ,
- Parcel number: 39106020440
- Zoning: R-4
- Special conditions: None
Construction
Type & style
- Home type: SingleFamily
- Architectural style: Patio Home
- Property subtype: Single Family Residence
Materials
- Foundation: Slab
Condition
- Resale
- Year built: 1985
Utilities & green energy
- Water: Public
- Utilities for property: Cable Available, Electricity Available, Phone Available, Sewer Available, Underground Utilities, Water Available
Green energy
- Energy efficient items: Doors, Windows
Community & HOA
Community
- Features: Long Term Rental Allowed, Pool, Short Term Rental Allowed
- Subdivision: Ocean Grove
HOA
- Has HOA: Yes
- Amenities included: Pet Restrictions
- Services included: Common Areas, Pool(s)
- HOA fee: $183 monthly
Location
- Region: North Myrtle Beach
Financial & listing details
- Price per square foot: $315/sqft
- Tax assessed value: $523,074
- Annual tax amount: $4,581
- Date on market: 8/20/2026
- Listing terms: Cash,Conventional,FHA,Portfolio Loan,VA Loan
- Electric utility on property: Yes
Estimated market value
$454,200
$431,000 - $477,000
$2,297/mo
Price history
| Date | Event | Price |
|---|---|---|
| 9/17/2026 | Pending sale | $469,900$315/sqft |
Source:  CCAR #2620661 Report a problem CCAR #2620661 Report a problem | ||
| 8/20/2026 | Listed for sale | $469,900+46.8%$315/sqft |
Source: CCAR #2620661 Report a problem | ||
| 8/21/2020 | Sold | $320,000-1.4%$214/sqft |
Source: CCAR #2013512 Report a problem | ||
| 7/6/2020 | Pending sale | $324,500$217/sqft |
Source: The Edgewater Group #2013512 Report a problem | ||
| 7/3/2020 | Listed for sale | $324,500+27.3%$217/sqft |
Source: The Edgewater Group #2013512 Report a problem | ||
| 12/19/2018 | Sold | $255,000+4.1%$171/sqft |
Source: Public Record Report a problem | ||
| 6/11/2018 | Sold | $245,000-3.1%$164/sqft |
Source: CCAR #1810160 Report a problem | ||
| 5/16/2018 | Pending sale | $252,900$169/sqft |
Source: RE/MAX First Choice #1810160 Report a problem | ||
| 5/16/2018 | Listed for sale | $252,900$169/sqft |
Source: RE/MAX First Choice #1810160 Report a problem | ||
| 5/15/2018 | Pending sale | $252,900$169/sqft |
Source: RE/MAX First Choice #1810160 Report a problem | ||
| 5/10/2018 | Listed for sale | $252,900+12.4%$169/sqft |
Source: RE/MAX First Choice #1810160 Report a problem | ||
| 5/15/2015 | Sold | $225,000-4.2%$151/sqft |
Source: CCAR #1503883 Report a problem | ||
| 3/11/2015 | Listed for sale | $234,900$157/sqft |
Source: R & G Corporation dba Century 21 The Harrelson Group #1503883 Report a problem | ||
Public tax history
| Year | Property taxes | Tax assessment |
|---|---|---|
| 2025 | $4,581 | $353,108 |
| 2024 | $4,581 +8.5% | $353,108 +15% |
| 2023 | $4,224 +1.3% | $307,050 |
| 2022 | $4,168 | $307,050 |
| 2021 | $4,168 +22.9% | -- |
| 2020 | $3,393 | -- |
| 2019 | -- | -- |
| 2018 | $3,247 | $13,170 +0% |
| 2017 | -- | $13,168 |
| 2016 | -- | $13,168 +47% |
| 2015 | -- | $8,955 |
| 2014 | $2,014 | $8,955 |
| 2013 | -- | -- |
| 2012 | -- | -- |
| 2010 | -- | $11,382 +10.3% |
| 2009 | -- | $10,320 |
| 2008 | -- | $10,320 |
| 2007 | -- | $10,320 +50% |
| 2005 | -- | $6,880 |
| 2004 | $1,210 +54.1% | $6,880 +54.1% |
| 2003 | $785 | $4,464 |
| 2002 | -- | -- |
| 2001 | -- | -- |
| 2000 | -- | -- |
Find assessor info on the county website
Monthly payment
Est. payment
Payment breakdown
Explore the cost of this home by adjusting the details. Changes won't be saved.Climate risks
Neighborhood: 29582
Nearby schools
Schools provided by the listing agent
- Elementary: Ocean Drive Elementary
- Middle: North Myrtle Beach Middle School
- High: North Myrtle Beach High School
Source: CCAR. This data may not be complete. We recommend contacting the local school district to confirm school assignments for this home.
- $400,1003 bd2 ba1.6k sqft400 Windy Ln, North Myrtle Beach, SC 29582Off Market
- $452,3003 bd2 ba1.7k sqft404 Windy Ln, North Myrtle Beach, SC 29582Off Market
- $416,9003 bd2 ba1.8k sqft309 Todd Ln, North Myrtle Beach, SC 29582Off Market
- $388,5003 bd2 ba1.5k sqft403 Windy Ln, North Myrtle Beach, SC 29582Off Market
Similar homes
- $375,0003 bd2 ba1.3k sqft704 43rd Ave. S Unit 8, North Myrtle Beach, SC 29582For Sale
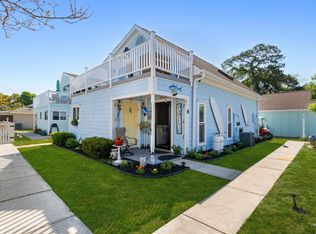
 MLS ID #2610031, The Mills Group Team, Century 21 Barefoot Realty. CCAR
 - $589,0005 bd4 ba1.8k sqft4506 Eyerly St., North Myrtle Beach, SC 29582For Sale
 MLS ID #2622507, Jay R Gray, Keller Williams Innovate South. CCAR
 - $679,9004 bd4 ba2.1k sqft867 Cardinal Pl., North Myrtle Beach, SC 29582For Sale
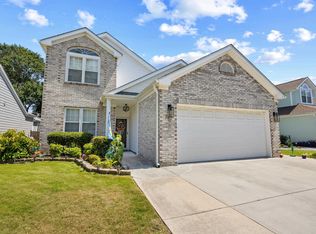 MLS ID #2620643, George I Snead, Snead Realty Group. CCAR
 - $489,9004 bd3 ba2k sqft911 Ocean Pines Ct., North Myrtle Beach, SC 29582For Sale
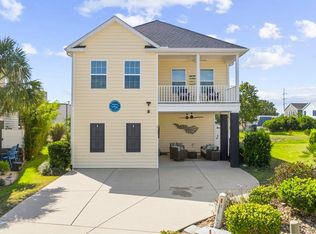 MLS ID #2622794, Sherman Beach Group, EXP Realty LLC. CCAR
 - $450,0004 bd3 ba2k sqft2405 Thoroughfare Dr. #2405, North Myrtle Beach, SC 29582For SaleMLS ID #2622351, Christianna Vlahos, Weichert Realtors Southern Coast. CCAR
- $414,0002 bd2 ba1.3k sqft820 Madiera Dr. #14, North Myrtle Beach, SC 29582For SaleMLS ID #2618796, Mary Richards, SERHANT. CCAR
- $399,0002 bd2 ba1.5k sqft10, North Myrtle Beach, SC 29582For SaleMLS ID #2618871, Michelle Duncan, Duncan Group Properties, LLC. CCAR
- $349,9003 bd2 ba1.3k sqftBuilding 12, North Myrtle Beach, SC 29582For SaleMLS ID #2617256, David Gryckiewicz, Century 21 Barefoot Realty. CCAR
- $361,0003 bd2 ba1.3k sqft21, North Myrtle Beach, SC 29582For SaleMLS ID #2620427, Amanda M Lamb, CB Sea Coast Advantage MB2. CCAR
- $549,9002 bd2 ba1.2k sqft490 Ocean Creek Dr. #GH 4, Myrtle Beach, SC 29572For SaleMLS ID #2622484, Becky F Parks, Leonard Call- Ocean Creek. CCAR
- $299,5002 bd3 ba1k sqft615 2nd Ave. S #25B, North Myrtle Beach, SC 29582For SaleMLS ID #2624376, Steven T Koleno, Beycome Brokerage Realty LLC. CCAR
- $439,9003 bd3 ba1.4k sqftKingston Plantation-West Hyde, Myrtle Beach, SC 29572For SaleMLS ID #2610649, The Mills Group Team, Century 21 Barefoot Realty. CCAR
- $449,0003 bd3 ba1.6k sqft138 Marblehead Ct., Little River, SC 29566For SaleMLS ID #2607372, Derek W Fairfax, CENTURY 21 Thomas. CCAR
- $679,0004 bd2 ba1.5k sqft410 34th Ave. N, North Myrtle Beach, SC 29582For SaleMLS ID #2615205, Greg Harrelson Sales Team, Century 21 The Harrelson Group. CCAR
- $465,0003 bd2 ba1.7k sqft1215 Mill Banks Dr., Longs, SC 29568For SaleMLS ID #2610946, The Mills Group Team, Century 21 Barefoot Realty. CCAR
- $390,0003 bd3 ba1.4k sqft7003 Porcher Dr. #I, Myrtle Beach, SC 29572For SaleMLS ID #2624706, Jeff Casterline Team, INNOVATE Real Estate. CCAR
- $315,0002 bd2 ba800 sqft2203 S Ocean Blvd. #A1, North Myrtle Beach, SC 29582For SaleMLS ID #2610128, Scott Mathews, CENTURY 21 Thomas. CCAR
- $407,5003 bd2 ba1.3k sqft122 Hartland Dr. #11-C, Myrtle Beach, SC 29572For SaleMLS ID #2615232, Colby Stopper, Colby Stopper Group EXP Realty. CCAR
- $389,9003 bd3 ba1.3k sqft2713 Rowyn St., Longs, SC 29568For SaleMLS ID #2614682, Bradley A Bennett, Ocean Front Guru Real Estate. CCAR
- $459,9002 bd2 ba1.6k sqft6560 Torino Lane, Myrtle Beach, SC 29572For SaleMLS ID #2622053, Jorge L Gomez, Grand Strand Homes & Land. CCAR
