Totally custom Kensington Plan with outstanding curb appeal in Fieldstone Farms! This thoughtfully designed home offers 2 bedrooms and 2 full baths on the main level, plus a 3rd bedroom and full bath upstairs. The spacious sunroom just off the kitchen is perfect for entertaining, while the flat backyard backs up to peaceful woods, giving you the feel of country living. Just 2 miles from Ole Miss and 2.7 miles from the Square. Interior features include gorgeous countertops throughout, hardwood floors, exposed beams in the living room, 1x6 V-groove pine ceilings in the kitchen, ceiling-height custom cabinetry, Pro Series appliances with a 36" gas range, a frameless primary shower, clad windows, outdoor grilling area, wine cooler, ice maker, and more. Enjoy Fieldstone Farms' exceptional amenities, including a community barn with a full caterer's kitchen overlooking the lake and a resort-style gunite saltwater infinity pool. House set to be finished in 30 days!
For sale
$889,900
4022 Fieldstone Loop, Oxford, MS 38655
3beds
3,096sqft
Townhouse/Condo
Built in 2026
-- sqft lot
$-- Zestimate®
$287/sqft
$-- HOA
What's special
Wine coolerHardwood floorsGorgeous countertops throughoutOutstanding curb appealClad windowsCeiling-height custom cabinetryIce maker
- 57 days
- 259
- 16
Zillow last checked:
Listing updated:
Listed by:
Matt McGraw,
Cannon Cleary McGraw 662-371-1000
Source: NCMBR,MLS#: 168027
Facts & features
Interior
Bedrooms & bathrooms
- Bedrooms: 3
- Bathrooms: 4
- Full bathrooms: 3
- 1/2 bathrooms: 1
Cooling
- Electric
Appliances
- Included: Microwave, Dishwasher, Disposal, Gas Range, Refrigerator, Gas Water Heater, Tankless Water Heater
Features
- Pantry, Walk-In Closet(s), Granite Counters, Solid Surface Countertops, Ceiling Fan(s)
- Flooring: Hardwood
- Windows: Other-See Remarks
- Has fireplace: Yes
- Fireplace features: Gas
Interior area
- Total structure area: 3,096
- Total interior livable area: 3,096 sqft
Video & virtual tour
Property
Parking
- Total spaces: 2
- Parking features: 2 Car Garage, Paved
- Garage spaces: 2
- Has uncovered spaces: Yes
Features
- Exterior features: Sprinkler System-Yard
- Pool features: Other
Details
- Parcel number: 1330809500
- Zoning description: SUBDIVISION COVENANT
Construction
Type & style
- Home type: Townhouse
- Property subtype: Townhouse/Condo
Materials
- Brick, HardiPlank Type
- Foundation: Slab
- Roof: Architectural
Condition
- Year built: 2026
Utilities & green energy
- Sewer: Public Sewer
- Water: Public
Community & HOA
Community
- Security: Security System
- Subdivision: Fieldstone Farms
Location
- Region: Oxford
Financial & listing details
- Price per square foot: $287/sqft
- Tax assessed value: $30,000
- Annual tax amount: $171
- Date on market: 7/17/2026
Estimated market value
Not available
Estimated sales range
Not available
Not available
Price history
| Date | Event | Price |
|---|---|---|
| 7/17/2026 | Listed for sale | $889,900$287/sqft |
Source:  NCMBR #168027 Report a problem NCMBR #168027 Report a problem | ||
Public tax history
| Year | Property taxes | Tax assessment |
|---|---|---|
| 2025 | $171 | $4,500 |
Find assessor info on the county website
Monthly payment
Est. payment
Payment breakdown
Explore the cost of this home by adjusting the details. Changes won't be saved.Climate risks
Neighborhood: 38655
Nearby schools
Schools provided by the listing agent
- District: Oxford
Source: NCMBR. This data may not be complete. We recommend contacting the local school district to confirm school assignments for this home.
Similar homes
- $995,0003 bd4 ba3.5k sqft407 Country Club Rd, Oxford, MS 38655For Sale
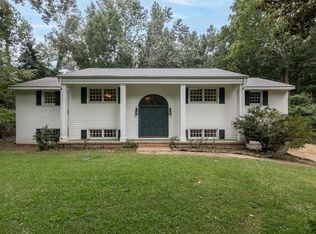 MLS ID #168098, Joey Mistilis, RE/MAX LEGACY. NCMBR
 - $799,0003 bd3 ba2.2k sqft403 Sisk Ave, Oxford, MS 38655For Sale
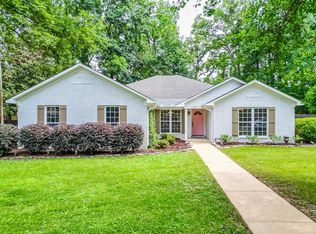 MLS ID #167758, Lauren West Cleary, Cannon Cleary McGraw. NCMBR
 - $699,9953 bd4 ba2.1k sqft1034 Fieldstone Ln, Oxford, MS 38655For Sale
 MLS ID #168324, Hattie Steiner, Oxford Property Group, LLC. NCMBR
 - $795,0004 bd3 ba3.5k sqft2235 Lee Loop, Oxford, MS 38655For Sale
 MLS ID #168338, O'Keefe Graham, Oxford Real Estate Collective. NCMBR
