Built in 2022, this well-maintained 4 bedroom, 2 bathroom home offers 1,720 square feet of open-concept living with a 3-car garage, Telsa Chargerand remote blinds. The kitchen features, quartz countertops, stainless steel appliances, and a large island overlooking the great room—ideal for everyday living and entertaining. The split floor plan provides privacy for the primary suite, complete with dual sinks, a walk-in shower, and a spacious closet. Step outside to a low-maintenance backyard with a paver patio extension and pergola, perfect for outdoor dining or relaxing. Located in a growing Maricopa community with nearby parks, schools, and convenient access to local amenities.
Pending
Price cut: $17K (5/29)
$360,000
40220 W HALEY Drive, Maricopa, AZ 85138
4beds
1,721sqft
:
Get pre-qualified$2,350/mo
Single Family Residence
Built in 2022
6,975 Square Feet Lot
$-- Zestimate®
$209/sqft
$79/mo HOA
What's special
Low-maintenance backyardRemote blindsSpacious closetQuartz countertopsWalk-in showerPaver patio extensionStainless steel appliances
- 178 days |
- 40 |
- 0 |
Zillow last checked:
Listing updated:
Listed by:
Karla Mendez 951-403-5570,
The Maricopa Real Estate Company,
Jordan Luke 602-376-0602,
The Maricopa Real Estate Company
Source: ARMLS,MLS#: 6977519
Facts & features
Interior
Bedrooms & bathrooms
- Bedrooms: 4
- Bathrooms: 2
- Full bathrooms: 2
Heating
- Natural Gas
Cooling
- Central Air, Ceiling Fan(s)
Appliances
- Included: Water Softener Owned, Built-in Microwave, Dishwasher, Disposal, Gas Range
- Laundry: Gas Dryer Hookup
Features
- Quartz Countertops, Double Vanity, Eat-in Kitchen, Breakfast Bar, 9+ Flat Ceilings, Kitchen Island, Pantry, 3/4 Bath Master Bdrm
- Flooring: Carpet, Tile
- Windows: Low Emissivity Windows, Double Pane Windows, ENERGY STAR Qualified Windows, Vinyl Frame
- Has basement: No
- Has fireplace: No
Interior area
- Total structure area: 1,721
- Total interior livable area: 1,721 sqft
Property
Parking
- Total spaces: 6
- Parking features: Attached, Garage Door Opener
- Attached garage spaces: 3
- Uncovered spaces: 3
Features
- Stories: 1
- Patio & porch: Covered
- Spa features: None
- Fencing: Block
Lot
- Size: 6,975 Square Feet
- Features: North/South Exposure, Desert Back, Desert Front, Synthetic Grass Back
Details
- Parcel number: 51246877
Construction
Type & style
- Home type: SingleFamily
- Architectural style: Ranch
- Property subtype: Single Family Residence
Materials
- Stucco, Wood Frame, Painted
- Foundation: Slab
- Roof: Tile
Condition
- Year built: 2022
Details
- Builder name: Richmond American Homes
Utilities & green energy
- Sewer: Public Sewer
- Water: Pvt Water Company
Community & HOA
Community
- Features: Lake, Playground, Biking/Walking Path
- Subdivision: RANCHO EL DORADO PHASE III PARCEL 44 47, A REPLAT
HOA
- Has HOA: Yes
- Services included: Maintenance Grounds, Street Maint
- HOA fee: $79 monthly
- HOA name: Lakes at RED HOA
- HOA phone: 480-417-2514
Location
- Region: Maricopa
Financial & listing details
- Price per square foot: $209/sqft
- Tax assessed value: $364,981
- Annual tax amount: $2,653
- Date on market: 1/30/2026
- Cumulative days on market: 178 days
- Listing terms: Cash,FannieMae (HomePath),Conventional,FHA,VA Loan
- Ownership: Fee Simple
- Road surface type: Asphalt
Estimated market value
Not available
Estimated sales range
Not available
Not available
Price history
| Date | Event | Price |
|---|---|---|
| 7/3/2026 | Pending sale | $360,000$209/sqft |
Source:  ARMLS #6977519 Report a problem ARMLS #6977519 Report a problem | ||
| 7/2/2026 | Listed for sale | $360,000$209/sqft |
Source: ARMLS #6977519 Report a problem | ||
| 6/22/2026 | Contingent | $360,000$209/sqft |
Source: ARMLS #6977519 Report a problem | ||
| 5/29/2026 | Price change | $360,000-4.5%$209/sqft |
Source: ARMLS #6977519 Report a problem | ||
| 4/10/2026 | Price change | $377,000-9.2%$219/sqft |
Source: ARMLS #6977519 Report a problem | ||
| 2/16/2026 | Price change | $415,000-2.4%$241/sqft |
Source: ARMLS #6977519 Report a problem | ||
| 1/31/2026 | Listed for sale | $425,000+10.4%$247/sqft |
Source: ARMLS #6977519 Report a problem | ||
| 6/5/2024 | Listing removed | $384,995+11.6%$224/sqft |
Source: ARMLS #6495409 Report a problem | ||
| 12/13/2023 | Listing removed | -- |
Source: ARMLS #6495409 Report a problem | ||
| 6/30/2023 | Sold | $344,995$200/sqft |
Source: ARMLS #6485351 Report a problem | ||
| 4/9/2023 | Pending sale | $344,995$200/sqft |
Source: ARMLS #6485351 Report a problem | ||
| 3/3/2023 | Price change | $344,995-5.5%$200/sqft |
Source: ARMLS #6485351 Report a problem | ||
| 2/15/2023 | Price change | $364,995-6.4%$212/sqft |
Source: ARMLS #6485351 Report a problem | ||
| 1/17/2023 | Price change | $389,995+1.3%$227/sqft |
Source: ARMLS #6485351 Report a problem | ||
| 12/8/2022 | Price change | $384,995-6.1%$224/sqft |
Source: ARMLS #6485351 Report a problem | ||
| 11/5/2022 | Price change | $409,995-8.5%$238/sqft |
Source: ARMLS #6485351 Report a problem | ||
| 11/1/2022 | Listed for sale | $448,125$260/sqft |
Source:  Richmond Homes Report a problem Richmond Homes Report a problem | ||
Public tax history
| Year | Property taxes | Tax assessment |
|---|---|---|
| 2026 | $2,653 +3.6% | $36,498 +3.9% |
| 2025 | $2,562 +505.4% | $35,116 -13.6% |
| 2024 | $423 +2.5% | $40,630 +198.7% |
| 2023 | $413 -2.1% | $13,601 +277.8% |
| 2022 | $422 +805.3% | $3,600 |
| 2021 | $47 | $3,600 |
Find assessor info on the county website
Monthly payment
Est. payment
Payment breakdown
Explore the cost of this home by adjusting the details. Changes won't be saved.Climate risks
Neighborhood: Rancho el Dorado
Nearby schools
GreatSchools rating
- 5/10Santa Rosa Elementary SchoolGrades: PK-6Distance: 1.8 mi
- 4/10Maricopa High SchoolGrades: 6-12Distance: 3.6 mi
- 2/10Desert Wind Middle SchoolGrades: 6-8Distance: 3.7 mi
Schools provided by the listing agent
- Elementary: Santa Rosa Elementary School
- Middle: Desert Wind Middle School
- High: Desert Sunrise High School
- District: Maricopa Unified School District
Source: ARMLS. This data may not be complete. We recommend contacting the local school district to confirm school assignments for this home.
- $475,8004 bd3 ba2k sqft40230 W Haley Dr, Maricopa, AZ 85138Off Market
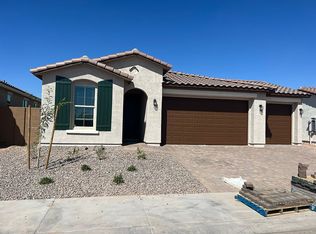
- $45,143-- bd-- ba2.1k sqft40210 W Haley Dr, Maricopa, AZ 85138Sold
- $409,4004 bd2 ba1.7k sqft40240 W Haley Dr, Maricopa, AZ 85138Off Market
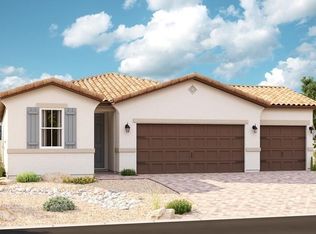
- $425,6004 bd2 ba1.8k sqft40200 W Haley Dr, Maricopa, AZ 85138Off Market
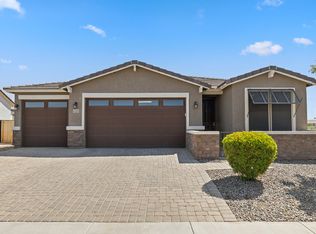
- $505,0004 bd3 ba2.1k sqft40215 W Haley Dr, Maricopa, AZ 85138Sold
- $414,9954 bd3 ba2k sqft40250 W Haley Dr, Maricopa, AZ 85138Sold
- $424,9004 bd2 ba2k sqft40225 W Haley Dr, Maricopa, AZ 85138Off Market
- $426,500-- bd-- ba2k sqft40205 W Haley Dr, Maricopa, AZ 85138Off Market
A local agent can set up tours, give advice and negotiate with sellers.
Similar homes
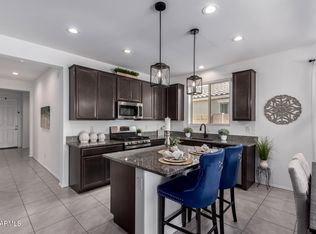
- $379,0004 bd2 ba1.7k sqft40385 W HALEY Drive, Maricopa, AZ 85138For Sale
 MLS ID #6981288, EJ Tallman, Realty ONE Group. ARMLS
 - $329,0004 bd3 ba2.3k sqft41140 W CIELO Lane, Maricopa, AZ 85138For Sale
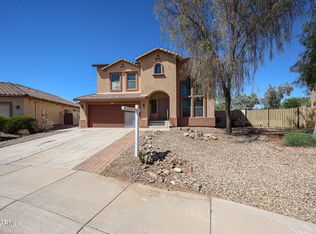 MLS ID #7057180, David Wayne Hayes, Varsity Realty. ARMLS
 - $399,9004 bd3 ba2.2k sqft37803 W SANTA MONICA Avenue, Maricopa, AZ 85138For Sale
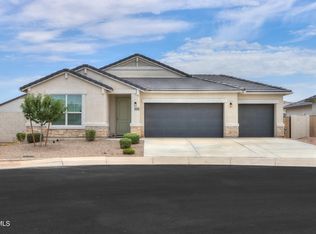 MLS ID #7057369, Danielle M. Nichols, The Maricopa Real Estate Company. ARMLS
 - $349,9904 bd2 ba1.7k sqft22080 N LYNN Street, Maricopa, AZ 85138New Construction
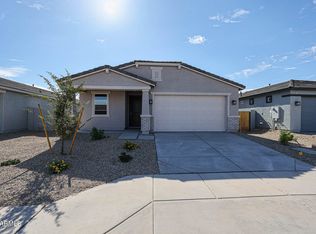 ARMLS
ARMLS - $360,0004 bd2 ba1.9k sqft43606 W JUNIPER Avenue, Maricopa, AZ 85138For SaleMLS ID #7039320, Cole Annati, Keller Williams Realty Sonoran Living. ARMLS
- $399,9005 bd3 ba2k sqft40285 W CHAMBERS Drive, Maricopa, AZ 85138For SaleMLS ID #7033377, Shannon LeAnn Reindl, West USA Realty. ARMLS
- $374,9903 bd2 ba1.7k sqft40045 W WOLF Drive, Maricopa, AZ 85138New ConstructionARMLS
- $350,0003 bd2 ba1.7k sqft41778 W CACTUS FLOWER Drive, Maricopa, AZ 85138For SaleMLS ID #7026836, Daniel Walters, Better Homes and Gardens Real Estate BloomTree Realty. ARMLS
- $349,9904 bd2 ba1.8k sqft17535 N BOLERNO Drive, Maricopa, AZ 85138New ConstructionARMLS
- $365,0004 bd2 ba2k sqft38170 W AMALFI Avenue, Maricopa, AZ 85138For SaleMLS ID #7042972, Richard Harless, AZ Flat Fee. ARMLS
- $345,0004 bd3 ba2.2k sqft38212 W Santa Monica Avenue, Maricopa, AZ 85138For SaleMLS ID #6990785, Steve Anderes, HomeSmart. ARMLS
- $359,9004 bd2 ba2.1k sqft44010 W STONECREEK Road, Maricopa, AZ 85139For SaleMLS ID #7034866, Kristal Rosciano, Redfin Corporation. ARMLS
- $344,9903 bd2 ba1.5k sqft17525 N BOLERNO Drive, Maricopa, AZ 85138New ConstructionARMLS
- $333,0004 bd3 ba2.1k sqft41268 W BARCELONA Drive, Maricopa, AZ 85138For SaleMLS ID #7001336, Kevin Barry, Keller Williams Integrity First Realty. ARMLS
- $355,0003 bd2 ba1.5k sqft42420 W ROJO Street, Maricopa, AZ 85138For SaleMLS ID #7046870, Barbara Forsyth, Delex Realty. ARMLS
- $353,9953 bd2 ba1.8k sqft40087 W ANNE Lane, Maricopa, AZ 85138For SaleMLS ID #7047365, John Bargnesi, Richmond American Homes. ARMLS
- $365,9953 bd2 ba1.7k sqft40347 W Wade Dr, Maricopa, AZ 85138New ConstructionRichmond Homes
- $389,9005 bd3 ba2.4k sqft42930 W KENDRA Way, Maricopa, AZ 85138For SaleMLS ID #7056118, Christian Banaga Alcaraz, EMG Real Estate. ARMLS
- $335,0003 bd2 ba1.5k sqft42252 W COLBY Drive, Maricopa, AZ 85138For SaleMLS ID #6989493, Nora Beeson, Real Property Management Private Wealth. ARMLS
- $353,9953 bd2 ba1.8k sqft40025 W ELM Drive, Maricopa, AZ 85138New ConstructionARMLS
