Welcome to 4024 Old Iron Road, a great opportunity tucked away on a quiet cul-de-sac in the established Stratford Woods community! Situated on a spacious 0.65-acre lot, this 4-bedroom, 2-full-bath home offers over 2,000 square feet and plenty of room to make it your own. Inside, you’ll find a generously sized eat-in kitchen, flexible living spaces, and a layout ready for your personal touch. With a little TLC and vision, this home offers an excellent opportunity for a first-time buyer looking to build equity or an investor searching for their next project. Enjoy the space of a large lot while remaining conveniently located approximately 7 minutes from Fort Gregg-Adams, with easy access to I-95 and I-295, plus nearby shopping, dining, entertainment, and the casino. Whether you're ready to renovate, personalize, or invest, 4024 Old Iron Road is full of potential. Bring your ideas and make this one yours!
For sale
$249,900
4024 Old Iron Rd, North Prince George, VA 23860
4beds
1,484sqft
Single Family Residence
Built in 1984
0.65 Acres Lot
$249,000 Zestimate®
$168/sqft
$-- HOA
What's special
Large lotFlexible living spacesQuiet cul-de-sacGenerously sized eat-in kitchen
- 10 days
- 747
- 91
Likely to sell faster than
Zillow last checked:
Listing updated:
Listed by:
Breana Beauford info@hogangrp.com,
The Hogan Group Real Estate 804-571-2900
Source: CVRMLS,MLS#: 2624558 Originating MLS: Central Virginia Regional MLS
Originating MLS: Central Virginia Regional MLSFacts & features
Interior
Bedrooms & bathrooms
- Bedrooms: 4
- Bathrooms: 2
- Full bathrooms: 2
Primary bedroom
- Level: Second
- Dimensions: 0 x 0
Bedroom 2
- Level: Second
- Dimensions: 0 x 0
Bedroom 3
- Level: Second
- Dimensions: 0 x 0
Bedroom 4
- Level: Basement
- Dimensions: 0 x 0
Family room
- Level: Basement
- Dimensions: 0 x 0
Other
- Description: Shower
- Level: Basement
Other
- Description: Tub & Shower
- Level: Second
Kitchen
- Level: First
- Dimensions: 0 x 0
Laundry
- Level: Basement
- Dimensions: 0 x 0
Living room
- Level: First
- Dimensions: 0 x 0
Heating
- Electric, Heat Pump
Cooling
- Central Air, Electric
Appliances
- Included: Electric Water Heater
- Laundry: Washer Hookup, Dryer Hookup
Features
- Laminate Counters, Bath in Primary Bedroom, Cable TV
- Flooring: Laminate, Partially Carpeted, Vinyl
- Has basement: No
- Attic: Access Only
- Has fireplace: No
Interior area
- Total interior livable area: 1,484 sqft
- Finished area above ground: 956
- Finished area below ground: 528
Property
Features
- Levels: Two,Multi/Split
- Stories: 2
- Pool features: None
Lot
- Size: 0.65 Acres
Details
- Parcel number: 12B040R0200
- Zoning description: R-2
Construction
Type & style
- Home type: SingleFamily
- Architectural style: Tri-Level
- Property subtype: Single Family Residence
Materials
- Frame, Vinyl Siding
- Roof: Shingle
Condition
- Resale
- New construction: No
- Year built: 1984
Utilities & green energy
- Sewer: Public Sewer
- Water: Public
Community & HOA
Community
- Subdivision: None
Location
- Region: North Prince George
Financial & listing details
- Price per square foot: $168/sqft
- Tax assessed value: $236,800
- Annual tax amount: $1,722
- Date on market: 9/17/2026
- Ownership: Individuals
- Ownership type: Sole Proprietor
Estimated market value
$249,000
$237,000 - $261,000
$2,318/mo
Price history
| Date | Event | Price |
|---|---|---|
| 9/18/2026 | Listed for sale | $249,9000%$168/sqft |
Source:  CVRMLS #2624558 Report a problem CVRMLS #2624558 Report a problem | ||
| 4/13/2023 | Listing removed | $250,000$168/sqft |
Source:  REIN Inc. #10476970 Report a problem REIN Inc. #10476970 Report a problem | ||
| 4/10/2023 | Listed for sale | $250,000$168/sqft |
Source: REIN Inc. #10476970 Report a problem | ||
| 3/28/2023 | Contingent | $250,000$168/sqft |
Source: REIN Inc. #10476970 Report a problem | ||
| 3/6/2023 | Listed for sale | $250,000+84.5%$168/sqft |
Source: REIN Inc. #10476970 Report a problem | ||
| 4/13/2018 | Sold | $135,500$91/sqft |
Source: CVRMLS #1802430 Report a problem | ||
| 1/24/2018 | Listed for sale | $135,500+67.3%$91/sqft |
Source: Best Realty #1802430 Report a problem | ||
| 4/12/2013 | Sold | $81,000+3.8%$55/sqft |
Source: CVRMLS #1304528 Report a problem | ||
| 3/5/1998 | Sold | $78,000$53/sqft |
Source: Agent Provided Report a problem | ||
Public tax history
| Year | Property taxes | Tax assessment |
|---|---|---|
| 2025 | $1,723 | $210,100 |
| 2024 | $1,723 | $210,100 |
| 2023 | $1,723 +31.4% | $210,100 +37.8% |
| 2022 | $1,312 | $152,500 +6.3% |
| 2021 | $1,312 +6.3% | $143,500 |
| 2020 | $1,234 +15% | $143,500 +15% |
| 2019 | $1,073 +9.5% | $124,800 +9.5% |
| 2018 | $980 | $114,000 +1.6% |
| 2017 | -- | $112,200 -0.1% |
| 2016 | $1,002 | $112,300 |
| 2014 | $1,002 | $112,300 -3.4% |
| 2013 | -- | $116,200 |
| 2012 | -- | $116,200 -8.9% |
| 2011 | -- | $127,500 -3.7% |
| 2010 | -- | $132,400 |
| 2009 | -- | -- |
| 2007 | -- | -- |
| 2005 | $859 | -- |
| 2004 | -- | -- |
| 2003 | $793 +3.9% | -- |
| 2002 | $763 | -- |
| 2001 | $763 +13.9% | -- |
| 2000 | $670 | $74,400 |
Find assessor info on the county website
Monthly payment
Est. payment
Payment breakdown
Explore the cost of this home by adjusting the details. Changes won't be saved.Climate risks
Neighborhood: 23860
Nearby schools
Schools provided by the listing agent
- Elementary: Beazley
- Middle: Moore
- High: Prince George
Source: CVRMLS. This data may not be complete. We recommend contacting the local school district to confirm school assignments for this home.
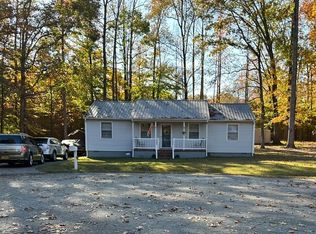
- $219,9503 bd2 ba1.1k sqft4016 Old Iron Rd, North Prince George, VA 23860Sold
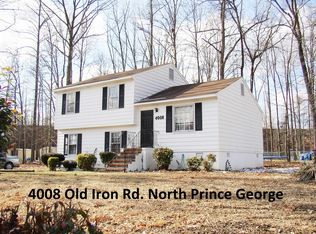
- $209,8003 bd1 ba984 sqft4015 Old Iron Rd, North Prince George, VA 23860Off Market
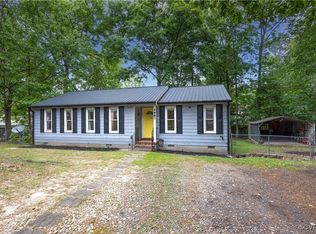
- $244,7004 bd2 ba912 sqft4008 Old Iron Rd, North Prince George, VA 23860Off Market
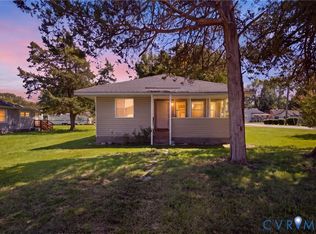
- $224,0003 bd2 ba1.1k sqft4007 Old Iron Rd, North Prince George, VA 23860Sold
Similar homes
- $250,0003 bd2 ba1.2k sqft3210 Granby St, Hopewell, VA 23860For Sale
 MLS ID #2625575, Cole Dickinson, Long & Foster REALTORS. CVRMLS
 - $252,5004 bd2 ba1.6k sqft1614 Bexley Dr, Hopewell, VA 23860For Sale
 MLS ID #2614484, Tamara Taylor, BHHS PenFed Realty. CVRMLS
 - $249,9003 bd2 ba1.4k sqft317 Cedar Ln, Hopewell, VA 23860For Sale
 MLS ID #2626047, Mike Hogan, The Hogan Group Real Estate. CVRMLS
 - $235,0003 bd1 ba1.1k sqft1308 Tabb Ave, Hopewell, VA 23860For Sale
 MLS ID #2625843, Eric McNeely, Napier REALTORS ERA. CVRMLS
