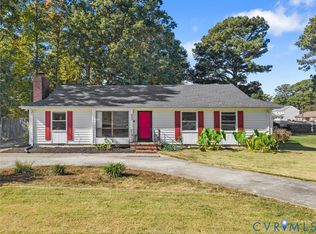
Come view this "Move In Ready" Ranch style home! The interior was just freshly painted as of last week! As you enter the foyer you will be welcomed into the family room with painted lower paneling and trim. You then enter the Dining Area overlooking the Kitchen that has recently been remodeled with new white cabinets, granite tops with undermount sink, new stove and backsplash! The Dining area also overlooks the rear enclosed porch. As you go down the hallway you will see the guest bath has a tub replacement and a sliding glass door. The Primary Suite is nicely sized with an attached half bath. There are two additional bedrooms. The owners have had replacement windows installed as well. The exterior has vinyl siding, paved drive and a fenced rear yard. There are three sheds in the rear yard that are great for storage or a shop but convey "as-is." This home is located in a great location that is close to highways and lots of shopping and restaurants!
For sale
$234,950
4911 Monroe Ave, North Prince George, VA 23860
3beds
1,104sqft
Single Family Residence
Built in 1979
0.3 Acres Lot
$233,600 Zestimate®
$213/sqft
$-- HOA
What's special
- 17 days
- 474
- 36
Zillow last checked:
Listing updated:
Listed by:
Leigh Ann Barber 804-938-5055,
Virginia Capital Realty 804-545-6300
Source: CVRMLS,MLS#: 2629443 Originating MLS: Central Virginia Regional MLS
Facts & features
Interior
Bedrooms & bathrooms
- Bedrooms: 3
- Bathrooms: 2
- Full bathrooms: 1
- 1/2 bathrooms: 1
Primary bedroom
- Description: half bath attached
- Level: First
- Dimensions: 0 x 0
Bedroom 2
- Level: First
- Dimensions: 0 x 0
Bedroom 3
- Level: First
- Dimensions: 0 x 0
Additional room
- Description: rear porch
- Level: First
- Dimensions: 0 x 0
Family room
- Level: First
- Dimensions: 0 x 0
Foyer
- Level: First
- Dimensions: 0 x 0
Other
- Description: Tub & Shower
- Level: First
Half bath
- Level: First
Kitchen
- Description: updated with new cabinets and granite
- Level: First
- Dimensions: 0 x 0
Heating
- Electric, Heat Pump
Cooling
- Heat Pump
Appliances
- Included: Electric Cooking, Electric Water Heater, Disposal
Features
- Ceiling Fan(s), Dining Area, Granite Counters, Main Level Primary
- Flooring: Linoleum, Vinyl
- Basement: Crawl Space
- Attic: Pull Down Stairs
- Has fireplace: No
Interior area
- Total interior livable area: 1,104 sqft
- Finished area above ground: 1,104
- Finished area below ground: 0
Property
Parking
- Parking features: Driveway, Paved
- Has uncovered spaces: Yes
Features
- Levels: One
- Stories: 1
- Patio & porch: Rear Porch, Stoop
- Exterior features: Out Building(s), Paved Driveway
- Pool features: None
- Fencing: Back Yard,Fenced
Lot
- Size: 0.3 Acres
Details
- Additional structures: Outbuilding
- Parcel number: 12A110E0230
- Zoning description: R-2
Construction
Type & style
- Home type: SingleFamily
- Architectural style: Ranch
- Property subtype: Single Family Residence
Materials
- Block, Drywall, Frame, Vinyl Siding
- Roof: Composition
Condition
- Resale
- New construction: No
- Year built: 1979
Utilities & green energy
- Sewer: Public Sewer
- Water: Public
Community & HOA
Community
- Subdivision: Stratford Woods
Location
- Region: North Prince George
Financial & listing details
- Price per square foot: $213/sqft
- Tax assessed value: $216,100
- Annual tax amount: $1,498
- Date on market: 10/30/2026
- Ownership: Individuals
- Ownership type: Sole Proprietor
Estimated market value
$233,600
$222,000 - $245,000
$1,811/mo
Price history
| Date | Event | Price |
|---|---|---|
| 11/2/2026 | Listed for sale | $234,950$213/sqft |
Source:  CVRMLS #2629443 Report a problem | ||
Public tax history
| Year | Property taxes | Tax assessment |
|---|---|---|
| 2025 | $1,499 | $182,800 |
| 2024 | $1,499 | $182,800 |
| 2023 | $1,499 +25.4% | $182,800 +31.5% |
| 2022 | $1,195 | $139,000 +4.7% |
| 2021 | $1,195 +4.7% | $132,700 |
| 2020 | $1,141 +23% | $132,700 +23% |
| 2019 | $928 +6.6% | $107,900 +6.6% |
| 2018 | $870 | $101,200 +3.8% |
| 2017 | -- | $97,500 +0.8% |
| 2016 | $868 | $96,700 -4.3% |
| 2014 | $868 | $101,000 +0.3% |
| 2013 | -- | $100,700 +5.2% |
| 2012 | -- | $95,700 -10.6% |
| 2011 | -- | $107,100 -6.1% |
| 2010 | -- | $114,000 |
| 2009 | -- | -- |
| 2007 | -- | -- |
| 2005 | $708 | -- |
| 2004 | -- | -- |
| 2003 | $590 -11.6% | -- |
| 2002 | $667 | -- |
| 2001 | $667 +14% | -- |
| 2000 | $585 | $65,000 |
Find assessor info on the county website
Monthly payment
Est. payment
Payment breakdown
Explore the cost of this home by adjusting the details. Changes won't be saved.Climate risks
Neighborhood: 23860
Nearby schools
Schools provided by the listing agent
- Elementary: Beazley
- Middle: Moore
- High: Prince George
Source: CVRMLS. This data may not be complete. We recommend contacting the local school district to confirm school assignments for this home.
- $180,6003 bd1 ba1k sqft4915 Monroe Ave, North Prince George, VA 23860Off Market
- $176,7003 bd1 ba1.1k sqft4907 Monroe Ave, North Prince George, VA 23860Off Market
- $250,5003 bd2 ba1.1k sqft5001 Monroe Ave, North Prince George, VA 23860Off Market

- $260,8003 bd2 ba1.3k sqft3503 Butor Rd, North Prince George, VA 23860Off Market

Similar homes
- $239,9003 bd2 ba1.5k sqft503 Briarwood Cir, North Prince George, VA 23860For Sale
 MLS ID #2628933, James Nay, River City Elite Properties - Real Broker. CVRMLS
- $244,9503 bd3 ba1.4k sqft2801 Bluefield St, Hopewell, VA 23860For Sale
 MLS ID #2630493, Rhonda Lee, James River PMA. CVRMLS
- $249,9004 bd2 ba1.4k sqft4024 Old Iron Rd, North Prince George, VA 23860For Sale
 MLS ID #2624558, Breana Beauford, The Hogan Group Real Estate. CVRMLS
- $235,0003 bd2 ba1.2k sqft3210 Granby St, Hopewell, VA 23860For Sale
 MLS ID #2625575, Cole Dickinson, Long & Foster REALTORS. CVRMLS
