Move-in ready and beautifully upgraded! This Hovnanian Bennett Plan offers 2,037 sq. ft., Solar, 4 bedrooms, and 3 full bathrooms, including a highly desirable downstairs bedroom and full bath - perfect for guests, multigenerational living, or a home office. The open-concept floor plan features a spacious great room and upgraded kitchen with a large island, leather-finished granite countertops, GE appliances, abundant cabinetry, and plenty of workspace. Upgrades throughout include luxury vinyl flooring, carpet, lighting, and plumbing fixtures. Upstairs, the loft is perfect for a media room, office, playroom, or second living space. The primary suite features a large walk-in shower, dual sinks, walk-in closet, and vanity area. Two additional bedrooms and a convenient upstairs laundry room with sink and cabinetry complete the upper level. Enjoy the beautifully landscaped backyard featuring a stamped-concrete patio, new pergola, usable side yards, and storage shed - perfect for entertaining or relaxing outdoors. The spacious garage includes storage racks, with additional extended concrete along the driveway. Located in the desirable Roseville School District with easy access to Costco, shopping, restaurants, walking and biking trails. Thoughtfully upgraded, highly functional, and truly turn-key, this home is ready for its next owner!
Active
$735,000
4025 Backwater Cove Cir, Roseville, CA 95747
4beds
2,037sqft
Single Family Residence
Built in 2023
4,229 Square Feet Lot
$730,400 Zestimate®
$361/sqft
$-- HOA
What's special
Beautifully landscaped backyardLarge islandPlenty of workspaceNew pergolaLeather-finished granite countertopsOpen-concept floor planUsable side yards
- 6 hours |
- 159 |
- 5 |
Zillow last checked:
Listing updated:
Listed by:
Gail Hargis DRE #01211488 916-532-6101,
The Brokerage 360
Source: MetroList Services of CA,MLS#: 226104378Originating MLS: MetroList Services, Inc.
Facts & features
Interior
Bedrooms & bathrooms
- Bedrooms: 4
- Bathrooms: 3
- Full bathrooms: 3
Primary bathroom
- Features: Double Vanity
Dining room
- Features: Dining/Family Combo
Kitchen
- Features: Pantry Closet, Granite Counters, Kitchen Island, Kitchen/Family Combo
Heating
- Central
Cooling
- Ceiling Fan(s), Central Air
Appliances
- Included: Gas Cooktop, Built-In Gas Oven, Dishwasher, Microwave, Plumbed For Ice Maker
- Laundry: Sink, Inside
Features
- Flooring: Carpet, Laminate, Vinyl
- Has fireplace: No
Interior area
- Total structure area: 0
- Total interior livable area: 2,037 sqft
Property
Parking
- Total spaces: 4
- Parking features: Attached, Garage Door Opener, Garage Faces Front, Driveway
- Attached garage spaces: 2
- Uncovered spaces: 2
Features
- Levels: Two
- Stories: 2
- Fencing: Back Yard,Fenced
Lot
- Size: 4,229 Square Feet
- Dimensions: 47' x 90' x 47' x 90'
- Features: Sprinklers In Front, Sprinklers In Rear, Landscape Back, Landscape Front
Details
- Additional structures: Pergola, Shed(s)
- Parcel number: 496500023000
- Zoning: R
- Special conditions: Standard
Construction
Type & style
- Home type: SingleFamily
- Architectural style: Bungalow
- Property subtype: Single Family Residence
Materials
- Shingle Siding, Concrete, Stone, Stucco
- Foundation: Slab
- Roof: Tile
Condition
- Year built: 2023
Utilities & green energy
- Electric: 220 Volts in Kitchen, 220 Volts in Laundry
- Sewer: Public Sewer
- Water: Public, Meter on Site
- Utilities for property: Cable Connected, Public, Electric, Sewer In & Connected, Internet Available, Solar, Natural Gas Connected
Green energy
- Energy generation: Solar
Community & HOA
Location
- Region: Roseville
Financial & listing details
- Price per square foot: $361/sqft
- Tax assessed value: $655,440
- Price range: $735K - $735K
- Date on market: 8/24/2026
- Road surface type: Paved, Paved Sidewalk
Estimated market value
$730,400
$694,000 - $767,000
$3,206/mo
Price history
| Date | Event | Price |
|---|---|---|
| 8/24/2026 | Listed for sale | $735,000+16.7%$361/sqft |
Source: MetroList Services of CA #226104378 Report a problem | ||
| 4/15/2024 | Sold | $630,000+0%$309/sqft |
Source: MetroList Services of CA #224013083 Report a problem | ||
| 3/24/2024 | Pending sale | $629,990$309/sqft |
Source: MetroList Services of CA #224013083 Report a problem | ||
| 3/7/2024 | Price change | $629,990-0.9%$309/sqft |
Source:  K. Hovnanian Companies, LLC Report a problem K. Hovnanian Companies, LLC Report a problem | ||
| 2/29/2024 | Price change | $635,630-0.1%$312/sqft |
Source: MetroList Services of CA #224013083 Report a problem | ||
| 2/16/2024 | Price change | $635,990-1.4%$312/sqft |
Source: K. Hovnanian Companies, LLC Report a problem | ||
| 2/10/2024 | Price change | $644,940+0.1%$317/sqft |
Source: K. Hovnanian Companies, LLC Report a problem | ||
| 2/1/2024 | Listed for sale | $644,380+4.4%$316/sqft |
Source: K. Hovnanian Companies, LLC Report a problem | ||
| 12/15/2023 | Listing removed | -- |
Source: K. Hovnanian Companies, LLC Report a problem | ||
| 11/30/2023 | Listed for sale | $617,480$303/sqft |
Source: K. Hovnanian Companies, LLC Report a problem | ||
Public tax history
| Year | Property taxes | Tax assessment |
|---|---|---|
| 2026 | -- | $655,440 +2% |
| 2025 | $10,675 +79.4% | $642,589 +205.5% |
| 2024 | $5,952 +52.4% | $210,342 +80.4% |
| 2023 | $3,904 +0.1% | $116,620 +2% |
| 2022 | $3,899 -8.5% | $114,334 +2% |
| 2021 | $4,259 | $112,093 |
Find assessor info on the county website
Monthly payment
Est. payment
Payment breakdown
Explore the cost of this home by adjusting the details. Changes won't be saved.Climate risks
Neighborhood: 95747
Nearby schools
GreatSchools rating
- 8/10Westbrook ElementaryGrades: K-5Distance: 2 mi
- 8/10Robert C. Cooley Middle SchoolGrades: 6-8Distance: 2.9 mi
- 7/10West Park HighGrades: 9-12Distance: 1.3 mi
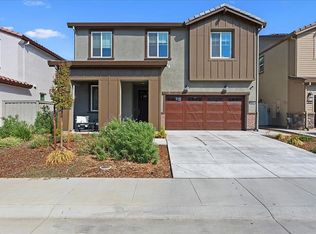
- $632,0004 bd3 ba2.2k sqft4017 Backwater Cove Cir, Roseville, CA 95747Sold
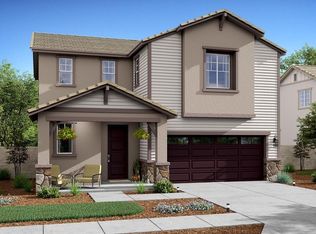
- $576,6003 bd3 ba1.8k sqft4033 Backwater Cv RD, Roseville, CA 95747Off Market
- $551,3003 bd3 ba1.8k sqft4033 Backwater Cv Rd, Roseville, CA 95747Off Market
- $715,0004,617 sqft4137 Backwater Cove Cir, Roseville, CA 95747Off Market
- $620,0004 bd3 ba2k sqft4009 Backwater Cove Cir, Roseville, CA 95747Sold
- $718,5004,617 sqft4145 Backwater Cove Cir, Roseville, CA 95747Off Market
- $658,1004 bd3 ba2.2k sqft4041 Backwater Cove Cir, Roseville, CA 95747Off Market
- $622,1004,617 sqft4129 Backwater Cove Cir, Roseville, CA 95747Off Market
A local agent can set up tours, give advice and negotiate with sellers.
Similar homes
- $779,0004 bd3 ba2.2k sqft2025 Serendipity Dr, Roseville, CA 95747New Construction
 MetroList Services of CA
 - $744,0004 bd3 ba2.4k sqft5072 Grasscreek Dr, Roseville, CA 95747For Sale
 MLS ID #226096084, Brea Laurene Hoston. MetroList Services of CA
 - $750,0005 bd3 ba2.7k sqft2009 Skipping Stone Way, Roseville, CA 95747For Sale
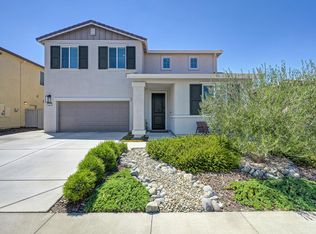 MLS ID #226096759, Pam Nelson. MetroList Services of CA
 - $694,0004 bd4 ba2.4k sqft8121 Oxbow Landing Loop, Roseville, CA 95747For Sale
 MLS ID #226072932, Patrick Bill. MetroList Services of CA
 - $779,0004 bd3 ba2.2k sqft2033 Serendipity Dr, Roseville, CA 95747New ConstructionMetroList Services of CA
- $649,9004 bd4 ba2.4k sqft8032 Oxbow Landing Loop, Roseville, CA 95747For SaleMLS ID #226075877, Jane Holick. MetroList Services of CA
- $573,9904 bd3 ba1.6k sqft424 Yukon Ct, Roseville, CA 95747New ConstructionMetroList Services of CA
- $699,0004 bd3 ba2.4k sqft2220 Castle Pines Way, Roseville, CA 95747For SaleMLS ID #226080492, Ruth Carter. MetroList Services of CA
- $766,0704 bd3 ba2.4k sqft208 Canopy Ct, Roseville, CA 95747New ConstructionBeazer Homes
- $683,8053 bd3 ba2.1k sqft200 Canopy Ct, Roseville, CA 95747New ConstructionBeazer Homes
- $759,9905 bd4 ba2.7k sqft3032 Leap Frog Loop, Roseville, CA 95747New ConstructionMetroList Services of CA
- $699,9904 bd3 ba2.4k sqft3048 Leap Frog Loop, Roseville, CA 95747New ConstructionMetroList Services of CA
- $761,5014 bd3 ba2.6k sqft5064 Timber Way, Roseville, CA 95747New ConstructionMetroList Services of CA
- $735,2004 bd3 ba2.4k sqft8225 Roundhouse Loop, Roseville, CA 95747New ConstructionMetroList Services of CA
- from $711,7674 bd3 ba2.4k sqftWish Plan, Daydream At Winding Creek, Roseville, CA 95747New ConstructionTRI Pointe Homes
- $799,0005 bd3 ba2.9k sqft3048 Lemonade Ln, Roseville, CA 95747For SaleMLS ID #226072456, Katie Monterosa. MetroList Services of CA
- $778,7684 bd3 ba2.8k sqft5049 Canteen Dr, Roseville, CA 95747New ConstructionMetroList Services of CA
- $625,0003 bd3 ba1.5k sqft8065 Pasadena Dr, Roseville, CA 95747For SaleMLS ID #226105114, Joellinda Hannigan. MetroList Services of CA
- from $820,9905 bd4 ba2.9k sqftLilac Plan, Wildflower at Winding Creek, Roseville, CA 95747New ConstructionWoodside Homes
- $711,0124 bd2 ba2.5k sqft2401 Buntline Way, Roseville, CA 95747New ConstructionMLS ID #226021942, Melody Elskes. MetroList Services of CA
Local buyer's agents are ready to help
