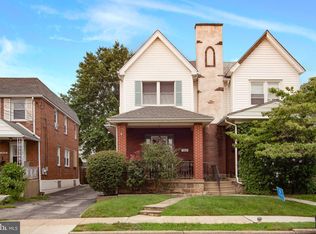
Property is owned by the US Dept. of HUD - FHA Case #: 441-723400. Insurability: UI Subject to appraisal. Opportunity awaits with this spacious two-story twin offering 4 bedrooms and 1 full bathroom. The walk-up attic provides excellent potential for additional finished living space, whether as a bedroom, home office, or bonus room. Outside, you'll find a convenient carport and a small rear yard, perfect for low-maintenance outdoor enjoyment. Situated on a well-maintained residential street, this property presents an excellent chance to customize and add value. With generous living space and endless potential, it's an ideal opportunity for investors, renovators, or buyers looking to create a home that reflects their own style and vision. Property is being sold strictly as-is.
Pending
$185,000
4025 Taylor Ave, Drexel Hill, PA 19026
4beds
1,408sqft
Single Family Residence
Built in 1930
2,614 Square Feet Lot
$-- Zestimate®
$131/sqft
$-- HOA
What's special
Convenient carportSpacious two-story twinSmall rear yardWell-maintained residential streetGenerous living space
- 66 days
- 56
- 0
Zillow last checked:
Listing updated:
Listed by:
Jaimee Cohen 610-622-7500,
RE/MAX Prime Real Estate 6106227500
Source: Bright MLS,MLS#: PADE2119114
Facts & features
Interior
Bedrooms & bathrooms
- Bedrooms: 4
- Bathrooms: 1
- Full bathrooms: 1
Basement
- Area: 0
Heating
- Hot Water, Natural Gas
Cooling
- None
Appliances
- Included: Gas Water Heater
- Laundry: In Basement
Features
- Basement: Unfinished
- Number of fireplaces: 1
Interior area
- Total structure area: 1,408
- Total interior livable area: 1,408 sqft
- Finished area above ground: 1,408
- Finished area below ground: 0
Property
Parking
- Parking features: Shared Driveway, Driveway
- Has uncovered spaces: Yes
Accessibility
- Accessibility features: None
Features
- Levels: Two and One Half
- Stories: 2.5
- Pool features: None
Lot
- Size: 2,614 Square Feet
- Dimensions: 25.00 x 100.00
- Features: Middle Of Block
Details
- Additional structures: Above Grade, Below Grade
- Parcel number: 16110184800
- Zoning: RESIDENTIAL
- Special conditions: HUD Owned
Construction
Type & style
- Home type: SingleFamily
- Architectural style: Straight Thru
- Property subtype: Single Family Residence
- Attached to another structure: Yes
Materials
- Frame, Masonry
- Foundation: Permanent
Condition
- New construction: No
- Year built: 1930
Utilities & green energy
- Sewer: Public Sewer
- Water: Public
Community & HOA
Community
- Subdivision: Drexel Hill
HOA
- Has HOA: No
Location
- Region: Drexel Hill
- Municipality: UPPER DARBY TWP
Financial & listing details
- Price per square foot: $131/sqft
- Tax assessed value: $124,970
- Annual tax amount: $5,642
- Date on market: 7/6/2026
- Listing agreement: Exclusive Right To Sell
- Listing terms: Conventional,Cash,Private Financing Available
- Ownership: Fee Simple
Estimated market value
Not available
Estimated sales range
Not available
$2,598/mo
Price history
| Date | Event | Price |
|---|---|---|
| 7/27/2026 | Pending sale | $185,000$131/sqft |
Source:  Bright MLS #PADE2119114 Report a problem Bright MLS #PADE2119114 Report a problem | ||
| 7/20/2026 | Contingent | $185,000$131/sqft |
Source: Bright MLS #PADE2119114 Report a problem | ||
| 7/6/2026 | Listed for sale | $185,000-5.1%$131/sqft |
Source: Bright MLS #PADE2119114 Report a problem | ||
| 7/26/2024 | Sold | $195,000$138/sqft |
Source: Public Record Report a problem | ||
Public tax history
| Year | Property taxes | Tax assessment |
|---|---|---|
| 2026 | $5,643 +3.2% | $124,970 |
| 2025 | $5,470 +3.5% | $124,970 |
| 2024 | $5,285 +1% | $124,970 |
| 2023 | $5,235 +2.8% | $124,970 |
| 2022 | $5,095 | $124,970 |
| 2021 | $5,095 +892.5% | $124,970 +32.9% |
| 2020 | $513 -91.4% | $94,000 |
| 2019 | $5,974 +1.2% | $94,000 |
| 2018 | $5,905 +1044.7% | $94,000 |
| 2017 | $516 -2% | $94,000 |
| 2016 | $526 | $94,000 |
| 2015 | $526 | $94,000 |
| 2014 | $526 +2.8% | $94,000 |
| 2013 | $512 +2.8% | $94,000 |
| 2012 | $498 +2.3% | $94,000 |
| 2011 | $487 | $94,000 |
| 2010 | $487 +7.5% | $94,000 |
| 2009 | $453 +2% | $94,000 |
| 2008 | $444 +6.1% | $94,000 |
| 2007 | $418 | $94,000 |
| 2006 | $418 | $94,000 |
| 2005 | $418 | $94,000 |
| 2004 | $418 +8.5% | $94,000 |
| 2003 | $385 +7.9% | $94,000 |
| 2002 | $357 | $94,000 |
| 2000 | $357 | $94,000 |
Find assessor info on the county website
Monthly payment
Est. payment
Payment breakdown
Explore the cost of this home by adjusting the details. Changes won't be saved.Climate risks
Neighborhood: 19026
Nearby schools
Schools provided by the listing agent
- District: Upper Darby
Source: Bright MLS. This data may not be complete. We recommend contacting the local school district to confirm school assignments for this home.
Similar homes
- $190,0003 bd2 ba1.1k sqft300 Springton Rd, Upper Darby, PA 19082For Sale
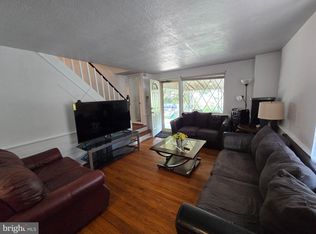
 MLS ID #PADE2120592, Francesca BANDIN, BHHS Fox&Roach-Newtown Square. Bright MLS
 - $183,0003 bd1 ba1k sqft30 Bellevue Ter, Collingswood, NJ 08108For Sale
 MLS ID #NJCD2126430, Jon Benstead, BHHS Fox & Roach-Marlton. Bright MLS
 - $198,8883 bd1 ba1.1k sqft4562 Harding Rd, Pennsauken, NJ 08109For Sale
 MLS ID #NJCD2125046, Alex Isakov, Realty Mark Central, LLC. Bright MLS
 - $179,9993 bd1 ba960 sqft5336 Delancey St, Philadelphia, PA 19143For Sale
 MLS ID #PAPH2630400, Charlene N Outterbridge, New and Modern Group, LLC. Bright MLS
 - $200,0003 bd1 ba930 sqft428 S 61st St, Philadelphia, PA 19143For SaleMLS ID #PAPH2639312, Zhi Qiang Zhao, Castle Realty Services LLC. Bright MLS
- $165,0003 bd2 ba1.1k sqft5829 Lansdowne Ave, Philadelphia, PA 19131For SaleMLS ID #PAPH2635962, Kaula Edwards, KW Empower. Bright MLS
- $155,0003 bd1 ba1.1k sqft2526 Sandeland St, Chester, PA 19013For SaleMLS ID #PADE2120358, Jim Bertino, HomeSmart Realty Advisors. Bright MLS
- $200,0003 bd1 ba1k sqft927 Grant Rd, Folcroft, PA 19032For SaleMLS ID #PADE2113748, Doug Carlson, Long & Foster Real Estate, Inc.. Bright MLS
- $205,0002 bd2 ba1.2k sqft5633 Malcolm St, Philadelphia, PA 19143For SaleMLS ID #PAPH2590886, Jackie Zhang, HomeSmart Realty Advisors. Bright MLS
- $135,0004 bd2 ba1.6k sqft5905 Haverford Ave, Philadelphia, PA 19151For SaleMLS ID #PAPH2640070, Starr Smith, Keller Williams Main Line. Bright MLS
- $162,5002 bd1 ba1.3k sqft613 Copley Rd, Upper Darby, PA 19082For SaleMLS ID #PADE2115248, Khanh Tran, Concept Realty LLC. Bright MLS
- $205,0004 bd2 ba1.6k sqft125 Tillman St, Lawnside, NJ 08045For SaleMLS ID #NJCD2119796, Kimberlee McClellan, Ai Brokers LLC. Bright MLS
- $179,9003 bd1 ba1.1k sqft4518 Whitaker Ave, Philadelphia, PA 19120For SaleMLS ID #PAPH2664868, Tom Martin, BHHS Fox & Roach-Rosemont. Bright MLS
- $165,0003 bd1 ba1.5k sqft1110 E 11th St, Eddystone, PA 19022For SaleMLS ID #PADE2115920, Gregory Martire, Springer Realty Group. Bright MLS
- $189,9002 bd1 ba944 sqft2528 S Beulah St, Philadelphia, PA 19148For SaleMLS ID #PAPH2650676, Yvonne Hu, Anchor Commercial Development LLC. Bright MLS
- $152,0003 bd2 ba1.1k sqft2223 S Felton St, Philadelphia, PA 19142For SaleMLS ID #PAPH2637796, Tami Dang, Realty Mark Associates-CC. Bright MLS
- $169,0003 bd2 ba1.5k sqft78 W Harmony St, Penns Grove, NJ 08069For SaleMLS ID #NJSA2019494, Danielle Casalunovo, Balsley-Losco Realtors. Bright MLS
- $229,9004 bd1 ba1.1k sqft1408 Siegel St, Chester, PA 19013For SaleMLS ID #PADE2122030, Tom Toole III, RE/MAX Main Line-West Chester. Bright MLS
- $160,0003 bd1 ba1.1k sqft6550 Hegerman St, Philadelphia, PA 19135For SaleMLS ID #PAPH2667644, jinwei zheng, BY Real Estate. Bright MLS
