Experience the beauty and tranquility of mountain living in this well-maintained, off grid move-in-ready 3-bedroom, 2-bath home located in Sangre de Cristo Ranches. Surrounded by piñon and pine trees with opportunities for wildlife viewing, this stucco home offers a peaceful mountain setting. The inviting interior features vaulted ceilings, beautiful oak and maple hardwood floors, and a wood stove for added warmth and comfort. The upper level includes a spacious primary bedroom with an attached ¾ bath and private deck, a second bedroom, and a dedicated office area. Additional features include solar power, a small wind generator, an augmented well, and an attached 2-car garage. Outside, enjoy the patio and a large greenhouse with an attached workshop and upstairs studio, providing versatile space for gardening, hobbies, or creative projects. This thoughtfully maintained property offers a wonderful combination of comfort, functionality, and Colorado mountain living. Must see in person to appreciate the care given to this property!
Active
$585,000
4026 Heritage Road, Fort Garland, CO 81133
3beds
1,726sqft
Stick Built
Built in 2010
5.15 Acres Lot
$557,100 Zestimate®
$339/sqft
$-- HOA
What's special
Private deckVaulted ceilingsDedicated office area
- 14 days
- 130
- 10
Likely to sell faster than
Zillow last checked:
Listing updated:
Listed by:
Marcie Schulz C:719-580-1164,
Schulz Realty LLC
Source: CREN,MLS#: 840037
Facts & features
Interior
Bedrooms & bathrooms
- Bedrooms: 3
- Bathrooms: 2
- Full bathrooms: 1
- 3/4 bathrooms: 1
Primary bedroom
- Level: Upper
Dining room
- Features: Kitchen/Dining
Heating
- Hot Water Baseboard, Wood Stove
Appliances
- Laundry: W/D Hookup
Features
- Vaulted Ceiling(s)
- Flooring: Hardwood, Tile
- Windows: Window Coverings
- Fireplace features: Wood Stove
Interior area
- Total structure area: 1,726
- Total interior livable area: 1,726 sqft
Property
Parking
- Total spaces: 2
- Parking features: Attached Garage, Garage Door Opener
- Attached garage spaces: 2
Features
- Levels: One and One Half
- Stories: 1
- Patio & porch: Deck
- Exterior features: Landscaping
- Has view: Yes
- View description: Mountain(s)
Lot
- Size: 5.15 Acres
- Features: Boundaries Marked, Wooded
Details
- Additional structures: Greenhouse, Workshop
- Parcel number: 70217460
- Zoning description: Residential Single Family
Construction
Type & style
- Home type: SingleFamily
- Property subtype: Stick Built
Materials
- Straw, Wood Frame, Stucco
- Foundation: Stemwall
- Roof: Metal
Condition
- New construction: No
- Year built: 2010
Utilities & green energy
- Utilities for property: Internet, Phone - Cell Reception, Propane-Tank Leased
Community & HOA
Community
- Subdivision: Sangre de Cristo Ranches
HOA
- Has HOA: No
Location
- Region: Fort Garland
Financial & listing details
- Price per square foot: $339/sqft
- Tax assessed value: $303,777
- Annual tax amount: $1,596
- Date on market: 10/28/2026
- Road surface type: Dirt
Estimated market value
$557,100
$529,000 - $585,000
$1,260/mo
Price history
| Date | Event | Price |
|---|---|---|
| 10/28/2026 | Listed for sale | $585,000$339/sqft |
Source:  CREN #840037 Report a problem | ||
Public tax history
| Year | Property taxes | Tax assessment |
|---|---|---|
| 2025 | $1,596 +91% | $18,986 +81% |
| 2024 | $836 +23.9% | $10,489 -21.1% |
| 2023 | $675 -2.5% | $13,297 +72.8% |
| 2022 | $692 | $7,693 -4.9% |
| 2021 | -- | $8,089 -3.8% |
| 2020 | -- | $8,410 |
| 2019 | -- | $8,410 -15.2% |
| 2018 | $658 | $9,922 |
| 2017 | $658 +114.8% | $9,922 +114.3% |
| 2016 | $306 | $4,629 |
| 2015 | $306 -1.5% | $4,629 -1% |
| 2014 | $311 | $4,675 |
| 2013 | $311 | $4,675 +4.5% |
| 2012 | -- | $4,472 -49.8% |
| 2011 | $193 -1.7% | $8,905 +207.1% |
| 2010 | $196 | $2,900 |
Find assessor info on the county website
Monthly payment
Est. payment
Payment breakdown
Explore the cost of this home by adjusting the details. Changes won't be saved.Climate risks
Neighborhood: 81133
Nearby schools
Schools provided by the listing agent
- Elementary: Sierra Grande K-5
- Middle: Sierra Grande 6-8
- High: Sierra Grande 9-12
Source: CREN. This data may not be complete. We recommend contacting the local school district to confirm school assignments for this home.


Similar homes
- $595,0003 bd3 ba2.4k sqft6949 DeButts Place, Fort Garland, CO 81133For Sale

 MLS ID #7744016, Ken Connor, Mtn. Meadows Realty. REcolorado as distributed by MLS GRID
- $519,0004 bd2 ba1.8k sqft2110 Sigler Drive, Fort Garland, CO 81133For Sale
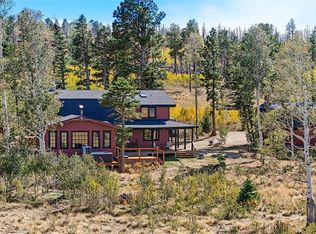 MLS ID #4389104, Alison Baity, Werner Realty, Inc.. REcolorado as distributed by MLS GRID
- $680,0003 bd2 ba2.1k sqft2255/2256 Port Loop, Fort Garland, CO 81133For Sale
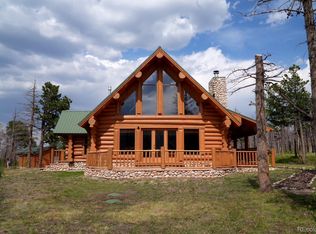 MLS ID #9325278, Amber Lawrence, Amber Lawrence Realty LLC. REcolorado as distributed by MLS GRID
- $474,9003 bd3 ba2.1k sqft411 Gruenberg Road, Fort Garland, CO 81133For Sale
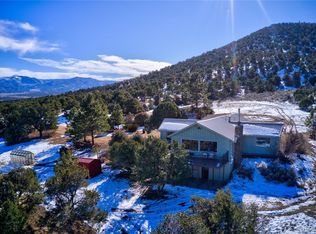 MLS ID #5282481, Chris Bolander, Mtn. Meadows Realty. REcolorado as distributed by MLS GRID
- $625,0003 bd2 ba1.3k sqft27833 Co Rd NN, Fort Garland, CO 81133For SaleMLS ID #3351323, Ken Connor, Mtn. Meadows Realty. REcolorado as distributed by MLS GRID
- $539,0002 bd2 ba1.7k sqft4653 Schierl Road, Fort Garland, CO 81133For SaleMLS ID #3174051, Laurie Curtis, Colorado Realty & Land Co.. REcolorado as distributed by MLS GRID
- $354,0004 bd2 ba1.9k sqft2084 Forbes Park Road, Fort Garland, CO 81133For SaleMLS ID #7859768, Alison Baity, Werner Realty, Inc.. REcolorado as distributed by MLS GRID
- $325,0002 bd2 ba1.4k sqft906 Huntington Lane, Fort Garland, CO 81133For SaleMLS ID #3280223, Michael Babin, Mtn. Meadows Realty. REcolorado as distributed by MLS GRID
- $465,0002 bd2 ba1.9k sqft2945 Forbes Park Road, Fort Garland, CO 81133For SaleMLS ID #5522509, Debra Yund, Parr Real Estate. REcolorado as distributed by MLS GRID
- $420,0002 bd1 ba1.9k sqft2876 Fery Loop, Fort Garland, CO 81133For SaleMLS ID #7746861, Michael Babin, Mtn. Meadows Realty. REcolorado as distributed by MLS GRID
- $360,0002 bd1 ba1k sqft287 Hagin Lane, Fort Garland, CO 81133For SaleMLS ID #3495194, Bill Werner, Werner Realty, Inc.. REcolorado as distributed by MLS GRID
- $295,0002 bd2 ba1.2k sqft2357 Benton Place, Fort Garland, CO 81133New ConstructionMLS ID #2494616, Ken Connor, Mtn. Meadows Realty. REcolorado as distributed by MLS GRID
- $340,0003 bd2 ba2.1k sqft513 Railroad Street, Blanca, CO 81123For Sale
 MLS ID #838616, Connie Goodnight. CREN
- $400,0004 bd3 ba2.1k sqft16851 County Road EE, Blanca, CO 81223For SaleMLS ID #4390829, Ken Connor, Mtn. Meadows Realty. REcolorado as distributed by MLS GRID
- $325,0002 bd1 ba1.1k sqft442 Forbes Park Road, Other, CO 81133New Construction
 MLS ID #S1046270, Scott Lindblom, LIV Sotheby's I.R.. Altitude Realtors
