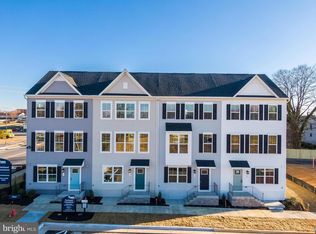
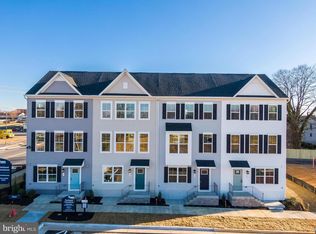
Introducing The Bruckner at Parkland Commons! Move in by the end of the year! Discover the ease of new construction living in the beautifully designed Bruckner floorplan. This thoughtfully crafted 3-bedroom, 2.5-bath home features a spacious 2-car garage, brand-new appliances, and the opportunity to personalize finishes to match your style. As part of a zero-maintenance community, you can spend less time on upkeep and more time enjoying your home. Step inside to an open-concept main level filled with natural light. The designer kitchen is the centerpiece, complete with a large island, granite countertops, stainless steel appliances, and a walk-in pantry—perfect for entertaining or everyday living. A widened staircase adds both elegance and functionality, making moving and everyday living easier. The finished lower-level rec room offers incredible flexibility—ideal for a media room, home gym, office, or play space. Upstairs, you'll find two generously sized secondary bedrooms and a private owner’s suite positioned at the front of the home for added comfort. Thoughtful storage solutions are integrated throughout, ensuring everything has its place. Located just minutes from Routes 9 and 340, Parkland Commons offers unbeatable convenience with easy access to downtown Charles Town—less than a mile away. Enjoy local cafés, restaurants, boutiques, breweries, and year-round events, along with nearby shopping and essentials at Potomac Towne Center. With modern design, affordability, and unbeatable location, the Bruckner is the perfect place to start your next chapter! Meet us at the model home at 5 Oasis Avenue, Ranson, WV, 25438.
New construction
$279,990
4026 Jovial Dr, Ranson, WV 25438
3beds
1,629sqft
:
Get pre-qualified$1,801/mo
Townhouse
Built in 2026
1,290 Square Feet Lot
$-- Zestimate®
$172/sqft
$68/mo HOA
What's special
Designer kitchenLarge islandBrand-new appliancesGranite countertopsStainless steel appliancesWalk-in pantry
- 4 days |
- 127 |
- 9 |
Zillow last checked:
Listing updated:
Listed by:
Erica Stevenson 301-969-9301,
NVR, INC.
Source: Bright MLS,MLS#: WVJF2025542
Facts & features
Interior
Bedrooms & bathrooms
- Bedrooms: 3
- Bathrooms: 3
- Full bathrooms: 2
- 1/2 bathrooms: 1
- Main level bathrooms: 1
Rooms
- Room types: Recreation Room
Recreation room
- Level: Lower
Heating
- Forced Air, Electric
Cooling
- Central Air, Electric
Appliances
- Included: Electric Water Heater
Features
- Has basement: No
- Has fireplace: No
Interior area
- Total structure area: 1,629
- Total interior livable area: 1,629 sqft
- Finished area above ground: 1,629
Property
Parking
- Total spaces: 4
- Parking features: Garage Door Opener, Garage Faces Rear, Attached, Driveway
- Attached garage spaces: 2
- Uncovered spaces: 2
Accessibility
- Accessibility features: None
Features
- Levels: Three
- Stories: 3
- Pool features: None
Lot
- Size: 1,290 Square Feet
Details
- Additional structures: Above Grade
- Parcel number: NO TAX RECORD
- Zoning: RESIDENTIAL
- Special conditions: Standard
Construction
Type & style
- Home type: Townhouse
- Architectural style: Traditional
- Property subtype: Townhouse
Materials
- Mixed
- Foundation: Slab
Condition
- Excellent
- New construction: Yes
- Year built: 2026
Details
- Builder model: BRUCKNER TOWNHOME
Utilities & green energy
- Sewer: Public Sewer
- Water: Public
Community & HOA
Community
- Subdivision: None Available
HOA
- Has HOA: Yes
- HOA fee: $68 monthly
Location
- Region: Ranson
Financial & listing details
- Price per square foot: $172/sqft
- Date on market: 7/21/2026
- Listing agreement: Exclusive Right To Sell
- Ownership: Fee Simple
Estimated market value
Not available
Estimated sales range
Not available
Not available
Price history
| Date | Event | Price |
|---|---|---|
| 7/21/2026 | Listed for sale | $279,990$172/sqft |
Source:  Bright MLS #WVJF2025542 Report a problem Bright MLS #WVJF2025542 Report a problem | ||
Public tax history
Tax history is unavailable.
Monthly payment
Est. payment
Payment breakdown
Explore the cost of this home by adjusting the details. Changes won't be saved.Climate risks
Neighborhood: 25438
Nearby schools
GreatSchools rating
- 4/10Ranson Elementary SchoolGrades: PK-5Distance: 1.5 mi
- 6/10Wildwood Middle SchoolGrades: 6-8Distance: 4.3 mi
- 7/10Jefferson High SchoolGrades: 9-12Distance: 4.1 mi
Schools provided by the listing agent
- District: Jefferson County Schools
Source: Bright MLS. This data may not be complete. We recommend contacting the local school district to confirm school assignments for this home.
- $344,9903 bd4 ba1.8k sqft5 Oasis Ave, Ranson, WV 25438Sold
- $301,5903 bd4 ba1.6k sqft9 Oasis Ave, Ranson, WV 25438Sold
- $309,9903 bd4 ba1.6k sqft13 Oasis Ave, Ranson, WV 25438Sold
- $315,3493 bd3 ba1.8k sqftLOT-64D Oasis Ave, Ranson, WV 25438Pending
- $323,9903 bd4 ba1.8k sqft17 Oasis Ave, Ranson, WV 25438Sold
- $266,4004 bd2 ba1.7k sqft104 W 7th Ave, Ranson, WV 25438Off Market
- $336,7004 bd2 ba2.2k sqft216 N Mildred St, Ranson, WV 25438Off Market
- $236,6003 bd1 ba1.5k sqft106 W 7th Ave, Ranson, WV 25438Off Market
A local agent can set up tours, give advice and negotiate with sellers.
Similar homes
- $294,9903 bd3 ba1.8k sqft1777 Jovial Dr, Ranson, WV 25438New Construction

 MLS ID #WVJF2025544, Erica Stevenson, NVR, INC.. Bright MLS
 - $265,0003 bd2 ba1k sqft504 N Mildred St, Ranson, WV 25438For Sale
 MLS ID #WVJF2025582, Sarah Combs, Hoffman Realty. Bright MLS
 - $294,9903 bd3 ba1.8k sqft1880 Jovial Dr, Ranson, WV 25438New ConstructionMLS ID #WVJF2025488, Erica Stevenson, NVR, INC.. Bright MLS
- $299,0003 bd3 ba1.2k sqft32 Three Sisters Ct, Ranson, WV 25438For Sale
 MLS ID #WVJF2025576, Alexis Saye Bevins, Samson Properties. Bright MLS
 - $298,9903 bd3 ba1.7k sqft1005 Destrier St, Ranson, WV 25438New ConstructionMLS ID #WVJF2025548, Erica Stevenson, NVR, INC.. Bright MLS
- from $279,9903 bd3 ba1.6k sqftBruckner Plan, Parkland Commons, Ranson, WV 25438New ConstructionRyan Homes
- $297,9903 bd4 ba1.2k sqft406 17th Ave #Hs-216, Ranson, WV 25438New ConstructionMLS ID #WVJF2025568, Curtis Siever, NextHome Realty Select. Bright MLS
- $289,3902 bd3 ba1.2k sqft450 17th Ave #Hs-200, Ranson, WV 25438New ConstructionMLS ID #WVJF2025566, Curtis Siever, NextHome Realty Select. Bright MLS
- $335,0003 bd3 ba2.2k sqft1239 Mare St, Ranson, WV 25438For SaleMLS ID #WVJF2025476, Richard Kofler, Burch Real Estate Group, LLC. Bright MLS
- from $294,9903 bd3 ba1.8k sqftMayer Plan, Parkland Commons, Ranson, WV 25438New ConstructionRyan Homes
- $279,9903 bd3 ba1.6k sqftHuntwell West Ave Homesite 499, Ranson, WV 25438New ConstructionMLS ID #WVJF2024626, Jimmy Thomas, New Home Star Virginia, LLC. Bright MLS
- $308,9903 bd3 ba1.9k sqft1105 Destrier St, Ranson, WV 25438New ConstructionMLS ID #WVJF2025436, Erica Stevenson, NVR, INC.. Bright MLS
- $225,0003 bd1 ba1k sqft41 Peach Tree Dr, Ranson, WV 25438For SaleMLS ID #WVJF2025484, Linda Brawner, Brawner & Associates. Bright MLS
- $299,9902 bd3 ba1.2k sqftLOT 289 Swan Fld, Ranson, WV 25438New ConstructionLennar Homes
- $249,9953 bd2 ba1.6k sqft505 E 6th Ave, Ranson, WV 25438For SaleMLS ID #WVJF2025156, Grant Icenhour, Keller Williams Realty Advantage. Bright MLS
- $349,9903 bd3 ba1.7k sqft415 Silver Birch Drive 233 #Hs, Ranson, WV 25438New ConstructionMLS ID #WVJF2025570, Curtis Siever, NextHome Realty Select. Bright MLS
- $318,9903 bd3 ba2.1k sqft1205 Destrier St, Ranson, WV 25438New ConstructionMLS ID #WVJF2025440, Erica Stevenson, NVR, INC.. Bright MLS
- $298,3902 bd4 ba1.3k sqft402 17th Ave #Hs-218, Ranson, WV 25438New ConstructionMLS ID #WVJF2025486, Curtis Siever, NextHome Realty Select. Bright MLS
- from $283,9903 bd3 ba1.5k sqftHarriett Plan, Red Clover Meadows : Townhomes, Ranson, WV 25438New ConstructionLennar Homes
- $299,9003 bd3 ba1.5k sqft604 Thumper Dr, Ranson, WV 25438For SaleMLS ID #WVJF2023862, Toni Carone, Long & Foster Real Estate, Inc.. Bright MLS
