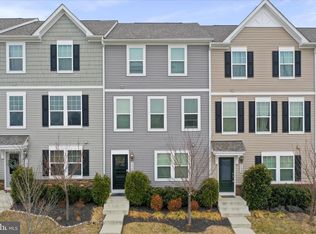
Your Brand-New Mayer! Ready to Build...2-car garage townhome - Ready for You This Summer with Closing Cost incentives and endless included features! Looking for a fresh start in a home that fits your lifestyle and your budget? The to-be-built Mayer at Parkland Commons gives buyers the perfect mix of space, style, and low maintenance living, all with the exciting opportunity to move in this summer. Take advantage of the current incentives for our homebuyers! This future home will feature 3 bedrooms, 2 full bathrooms, one half bath and of the biggest perks of all: the potential of a first-floor bedroom with its own private bathroom. A finished rec room comes standard in the lower-level space, currently. It’s the ultimate flexible space, perfect for guests, in laws, a roommate, or even a private office. You’ll enjoy a bright, open main level with an expanded kitchen, walk-in pantry, upgraded cabinetry, granite countertops, stainless steel appliances, and durable LVP flooring that flows into the cozy carpeted Great Room. It’s designed for easy living, simple cleaning, and everyday comfort. Upstairs, your owner’s suite will feel like a true retreat, complete with two walk-in closets and a spacious double vanity bathroom. Two additional bedrooms and thoughtful storage throughout mean you’ll never feel short on space. And here’s a huge bonus: You’ll have a 2-car garage AND no outside maintenance. That means no mowing, no weeding, and no mulching - ever. More time for you, less stress for your weekends. All of this is tucked inside Parkland Commons, where you’re close to everything, walkable to downtown, minutes to Charles Town, cafés, restaurants, boutique shops, breweries, Hollywood Casino, and everyday conveniences at Potomac Towne Center. If you want a brand-new home you can personalize, with plenty of space, a flexible layout, and zero exterior maintenance, all ready for you by summer - The Mayer is the perfect place to begin your homeownership journey.
Pending
$315,349
LOT-64D Oasis Ave, Ranson, WV 25438
3beds
1,894sqft
:
Get pre-qualified$2,020/mo
Townhouse
Built in ----
1,531 Square Feet Lot
$-- Zestimate®
$166/sqft
$68/mo HOA
What's special
- 170 days |
- 2 |
- 0 |
Zillow last checked:
Listing updated:
Listed by:
Erica Stevenson 301-969-9301,
NVR, INC.
Source: Bright MLS,MLS#: WVJF2021734
Facts & features
Interior
Bedrooms & bathrooms
- Bedrooms: 3
- Bathrooms: 3
- Full bathrooms: 2
- 1/2 bathrooms: 1
- Main level bathrooms: 1
Rooms
- Room types: Recreation Room
Recreation room
- Level: Lower
Heating
- Forced Air, Electric
Cooling
- Central Air, Electric
Appliances
- Included: Electric Water Heater
Features
- Has basement: No
- Has fireplace: No
Interior area
- Total structure area: 1,894
- Total interior livable area: 1,894 sqft
- Finished area above ground: 1,894
Property
Parking
- Total spaces: 4
- Parking features: Garage Faces Rear, Garage Door Opener, Attached, Driveway
- Attached garage spaces: 2
- Uncovered spaces: 2
Accessibility
- Accessibility features: None
Features
- Levels: Three
- Stories: 3
- Pool features: None
Lot
- Size: 1,531 Square Feet
Details
- Additional structures: Above Grade
- Parcel number: NO TAX RECORD
- Zoning: RESIDENTIAL
- Special conditions: Standard
Construction
Type & style
- Home type: Townhouse
- Architectural style: Traditional
- Property subtype: Townhouse
Materials
- Mixed
- Foundation: Slab
Condition
- Excellent
- New construction: Yes
Details
- Builder model: MAYER TOWNHOME
Utilities & green energy
- Sewer: Public Sewer
- Water: Public
Community & HOA
Community
- Subdivision: None Available
HOA
- Has HOA: Yes
- HOA fee: $68 monthly
Location
- Region: Ranson
Financial & listing details
- Price per square foot: $166/sqft
- Date on market: 2/5/2026
- Listing agreement: Exclusive Right To Sell
- Ownership: Fee Simple
Estimated market value
Not available
Estimated sales range
Not available
Not available
Price history
| Date | Event | Price |
|---|---|---|
| 7/21/2026 | Pending sale | $315,349$166/sqft |
Source:  Bright MLS #WVJF2021734 Report a problem Bright MLS #WVJF2021734 Report a problem | ||
Public tax history
Tax history is unavailable.
Monthly payment
Est. payment
Payment breakdown
Explore the cost of this home by adjusting the details. Changes won't be saved.Climate risks
Neighborhood: 25438
Nearby schools
GreatSchools rating
- 4/10Ranson Elementary SchoolGrades: PK-5Distance: 1.5 mi
- 6/10Wildwood Middle SchoolGrades: 6-8Distance: 4.3 mi
- 7/10Jefferson High SchoolGrades: 9-12Distance: 4.1 mi
Schools provided by the listing agent
- District: Jefferson County Schools
Source: Bright MLS. This data may not be complete. We recommend contacting the local school district to confirm school assignments for this home.
- $323,9903 bd4 ba1.8k sqft17 Oasis Ave, Ranson, WV 25438Sold
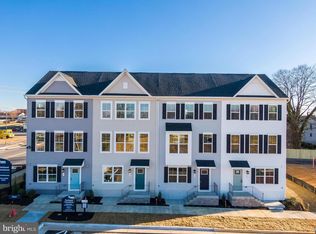
- $320,4403 bd3 ba1.8k sqftLOT-64F Oasis Ave, Ranson, WV 25438Pending
- $309,9903 bd4 ba1.6k sqft13 Oasis Ave, Ranson, WV 25438Sold
- $301,5903 bd4 ba1.6k sqft9 Oasis Ave, Ranson, WV 25438Sold
- $344,9903 bd4 ba1.8k sqft5 Oasis Ave, Ranson, WV 25438Sold
- $279,9903 bd3 ba1.6k sqft4026 Jovial Dr, Ranson, WV 25438New Construction
- $256,9853 bd3 ba1.6k sqftLOT-64B Oasis Ave, Ranson, WV 25438Pending
- $256,4853 bd3 ba1.6k sqftLOT-60B Oasis Ave, Ranson, WV 25438Pending
A local agent can set up tours, give advice and negotiate with sellers.
Similar homes
- from $314,9903 bd3 ba1.9k sqftSt Paul Plan, Huntwell West, Ranson, WV 25438New Construction
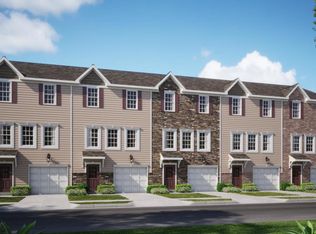 Maronda Homes
 - $314,9904 bd4 ba2k sqftSherman Ave Homesite 6, Ranson, WV 25438New Construction
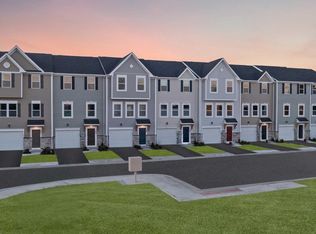
 MLS ID #WVJF2024340, Jimmy Thomas, New Home Star Virginia, LLC. Bright MLS
 - $318,9994 bd4 ba2k sqftHuntwell West Ave Homesite 15, Ranson, WV 25438New Construction
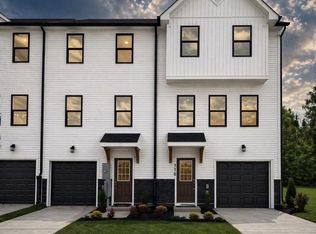 MLS ID #WVJF2024352, Jimmy Thomas, New Home Star Virginia, LLC. Bright MLS
 - $339,9003 bd3 ba1.7k sqft135 Presidents Pointe Ave, Ranson, WV 25438For Sale
 MLS ID #WVJF2022194, KA Mackenzie, Roberts Realty Group, LLC. Bright MLS
 - $319,9904 bd4 ba2k sqftHuntwell West Ave Homesite 23, Ranson, WV 25438New ConstructionMLS ID #WVJF2024342, Jimmy Thomas, New Home Star Virginia, LLC. Bright MLS
- $324,9994 bd4 ba2k sqftHuntwell West Ave Homesite 68, Ranson, WV 25438New ConstructionMLS ID #WVJF2024350, Jimmy Thomas, New Home Star Virginia, LLC. Bright MLS
- $324,9903 bd3 ba1.7k sqft23 United Mews, Ranson, WV 25438New ConstructionMLS ID #WVJF2024102, Dick Bryan, The Bryan Group Real Estate, LLC. Bright MLS
- $347,9994 bd4 ba2k sqftHuntwell West Ave Homesite 244, Ranson, WV 25438New ConstructionMLS ID #WVJF2024624, Jimmy Thomas, New Home Star Virginia, LLC. Bright MLS
- $329,9994 bd4 ba2k sqftHuntwell West Ave Homesite 132, Ranson, WV 25438New ConstructionMLS ID #WVJF2024348, Jimmy Thomas, New Home Star Virginia, LLC. Bright MLS
- $279,9903 bd3 ba1.6k sqftHuntwell West Ave Homesite 499, Ranson, WV 25438New ConstructionMLS ID #WVJF2024626, Jimmy Thomas, New Home Star Virginia, LLC. Bright MLS
- $289,9002 bd3 ba1.3k sqft186 Coolidge Ave, Ranson, WV 25438For SaleMLS ID #WVJF2022740, Alison Roberts, Roberts Realty Group, LLC. Bright MLS
- $307,0003 bd4 ba1.7k sqft12 Orchard Green Dr, Charles Town, WV 25414For SaleMLS ID #WVJF2024918, Shawna Moore, Long & Foster Real Estate, Inc.. Bright MLS
- $338,2903 bd4 ba1.7k sqft371 Short Br, Ranson, WV 25438New ConstructionBright MLS
- from $279,9903 bd3 ba1.5k sqftTulip Plan, Huntwell West, Ranson, WV 25438New ConstructionMaronda Homes
- $341,2903 bd4 ba1.7k sqft379 Short Br, Ranson, WV 25438New ConstructionBright MLS
- $339,9003 bd4 ba1.7k sqft267 Sandy Bottom Cir, Ranson, WV 25438For SaleMLS ID #WVJF2023924, Michael Oates, Exit Success Realty. Bright MLS
- from $349,9903 bd2 ba1.3k sqftLily Plan, Huntwell West Single Family, Ranson, WV 25438New ConstructionMaronda Homes
- $314,9904 bd4 ba2k sqftHuntwell West Ave Homesite 747, Ranson, WV 25438New ConstructionMLS ID #WVJF2025368, Jimmy Thomas, New Home Star Virginia, LLC. Bright MLS
- $346,0523 bd4 ba2.1k sqftAbigail St Homesite 739, Charles Town, WV 25414New ConstructionBright MLS
- $405,0003 bd3 ba1.9k sqft73 Hopkins St, Ranson, WV 25438For SaleMLS ID #WVJF2023194, RoxAnn Grimes, RE/MAX Roots. Bright MLS
