BRING OFFERS!! LET'S GET IT SOLD! SELLER IS OFFERING $3500 CREDIT AT CLOSING - USE IT TOWARD HOA FEES, CLOSING COSTS OR HOWEVER BEST SUITS YOUR NEEDS! Welcome to this beautiful Coastal Townhome in Palma Sola Trace! The Carlisle floorplan boasts 3-bedrooms, 2.5-baths and a one car garage right in the heart of Bradenton! This two-story residence offers a perfect blend of comfort, style, and convenience—set against a Peaceful Pond backdrop with serene water views. Step inside to an inviting open-concept layout, where the kitchen seamlessly flows into the dining and living room combination—ideal for entertaining or relaxing at home. A convenient half bath on the main floor adds functionality for guests. Sliding glass doors lead to a screened-in lanai, the perfect spot to unwind while enjoying tranquil pond views. Upstairs, you’ll find all three bedrooms, including a spacious primary suite featuring a large walk-in closet. The two additional bedrooms are generously sized, each with their own closet space. The washer and dryer are conveniently located on the second floor, making everyday living easy. This home has been thoughtfully updated with all new appliances, AC unit, washer and dryer, carpet, paint throughout, and stylish coastal furnishings installed in 2023—making it truly move-in ready. Even better, the building roof was replaced in 2024, the full exterior of the building was repainted in 2025, and the property does not require flood insurance, offering added peace of mind! Additional highlights include a one-car attached garage, Hurricane Shutters, and access to fantastic community amenities, including a resort-style pool, fitness center, and playground. Ideally located just minutes from Anna Maria Island’s world-renowned beaches and downtown Bradenton, this home offers the best of Florida living—whether you're looking for a primary residence, vacation getaway, or investment opportunity. Don’t miss your chance to own this beautifully maintained, turnkey townhome with stunning Pond Views!
Sold for $334,000
Zestimate®
$334,000
4026 OVERTURE CIRCLE #4026, BRADENTON, FL 34209
3beds
1,520sqft
Townhouse
Built in 2008
-- sqft lot
$334,000 Zestimate®
$220/sqft
$2,473 Estimated rent
Home value
$334,000
$314,000 - $354,000
$2,473/mo
Zestimate® history
Owner options
List your home for rent
$2,473/mo
Rent Zestimate®
Find your next renter with Zillow Rental Manager. Plus, with online applications, you can quickly screen prospective tenants – for free.
$2,473/mo
Rent Zestimate®
Refinance and save
$2,847/mo
Est. payment
Refinancing to a lower rate could help reduce your monthly payments and save thousands over the life of the loan.
$2,847/mo
Est. payment
Explore your selling options
Work with a Zillow partner agent
Leverage their expertise and Zillow's premium Showcase listings to get your home seen by more buyers.
Get startedList with your own agent
Get your home in front of millions of buyers by listing it on Zillow.
Learn how to do itSell it yourself
Take full control of how buyers see your home on Zillow by listing For Sale by Owner (FSBO).
List your homeWhat's special
One-car attached garageOne car garageSpacious primary suiteInviting open-concept layoutHurricane shuttersAll new appliancesLarge walk-in closet
Zillow last checked:
Listing updated:
Listed by:
Kasay Gunter 941-807-1280,
DUNCAN REAL ESTATE, INC. 941-779-0304
Bought with:
Megg Faillace, 3286081
MICHAEL SAUNDERS & COMPANY
Source: Stellar MLS,MLS#: A4689640 Originating MLS: Sarasota - Manatee
Originating MLS: Sarasota - Manatee
Facts & features
Interior
Bedrooms & bathrooms
- Bedrooms: 3
- Bathrooms: 3
- Full bathrooms: 2
- 1/2 bathrooms: 1
Primary bedroom
- Features: Walk-In Closet(s)
- Level: Second
Bedroom 2
- Features: Walk-In Closet(s)
- Level: Second
Bedroom 3
- Features: Walk-In Closet(s)
- Level: Second
Primary bathroom
- Level: Second
Bathroom 1
- Level: First
Bathroom 2
- Level: Second
Balcony porch lanai
- Level: First
Dining room
- Level: First
Great room
- Level: First
Kitchen
- Level: First
Heating
- Central
Cooling
- Central Air
Appliances
- Included: Dishwasher, Disposal, Dryer, Electric Water Heater, Freezer, Ice Maker, Microwave, Range, Refrigerator, Washer
- Laundry: Electric Dryer Hookup, Laundry Closet, Upper Level, Washer Hookup
Features
- Ceiling Fan(s), High Ceilings, Kitchen/Family Room Combo, Living Room/Dining Room Combo, Open Floorplan, PrimaryBedroom Upstairs, Solid Surface Counters, Solid Wood Cabinets, Thermostat, Tray Ceiling(s), Walk-In Closet(s)
- Flooring: Carpet, Ceramic Tile
- Doors: Sliding Doors
- Windows: Hurricane Shutters
- Has fireplace: No
Interior area
- Total structure area: 1,855
- Total interior livable area: 1,520 sqft
Property
Parking
- Total spaces: 1
- Parking features: Driveway, Garage Door Opener, Ground Level, Guest
- Attached garage spaces: 1
- Has uncovered spaces: Yes
Features
- Levels: Two
- Stories: 2
- Exterior features: Irrigation System, Lighting, Private Entrance, Private Mailbox, Rain Gutters
- Has view: Yes
- View description: Water, Pond
- Has water view: Yes
- Water view: Water,Pond
- Waterfront features: Pond
Details
- Parcel number: 5145626659
- Zoning: PDP
- Special conditions: None
Construction
Type & style
- Home type: Townhouse
- Property subtype: Townhouse
Materials
- Stucco
- Foundation: Slab
- Roof: Shingle,Tile
Condition
- New construction: No
- Year built: 2008
Utilities & green energy
- Sewer: Public Sewer
- Water: Public
- Utilities for property: Cable Connected, Electricity Connected, Public, Sewer Connected, Water Connected
Community & HOA
Community
- Features: Association Recreation - Owned, Clubhouse, Deed Restrictions, Fitness Center, Playground, Pool, Sidewalks
- Pet fee: $0 monthly
- Subdivision: PALMA SOLA TRACE
HOA
- Has HOA: Yes
- Amenities included: Cable TV, Clubhouse, Fitness Center, Playground, Pool, Recreation Facilities
- Services included: Cable TV, Community Pool, Maintenance Structure, Maintenance Grounds, Pool Maintenance, Recreational Facilities
- HOA fee: $606 monthly
- HOA name: Janet Fernandez
- HOA phone: 941-758-9454
- Second HOA name: Palma Sola Trace hoa
Location
- Region: Bradenton
Financial & listing details
- Price per square foot: $220/sqft
- Annual tax amount: $6,350
- Date on market: 4/10/2026
- Cumulative days on market: 71 days
- Listing terms: Cash,Conventional,FHA,VA Loan
- Ownership: Condominium
- Total actual rent: 0
- Electric utility on property: Yes
- Road surface type: Asphalt
Price history
| Date | Event | Price |
|---|---|---|
| 7/28/2026 | Sold | $334,000-2.3%$220/sqft |
Source:  Stellar MLS #A4689640 Report a problem Stellar MLS #A4689640 Report a problem | ||
| 7/8/2026 | Contingent | $342,000$225/sqft |
Source: Stellar MLS #A4689640 Report a problem | ||
| 6/21/2026 | Pending sale | $342,000$225/sqft |
Source: Stellar MLS #A4689640 Report a problem | ||
| 6/9/2026 | Price change | $342,000-0.7%$225/sqft |
Source: Stellar MLS #A4689640 Report a problem | ||
| 5/19/2026 | Price change | $344,500-0.3%$227/sqft |
Source: Stellar MLS #A4689640 Report a problem | ||
| 4/10/2026 | Listed for sale | $345,500$227/sqft |
Source: Stellar MLS #A4689640 Report a problem | ||
Public tax history
Tax history is unavailable.
Neighborhood: 34209
Nearby homes
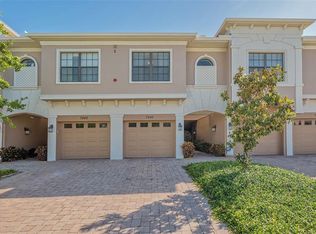
- $300,0003 bd3 ba1.5k sqft7240 Hamilton Rd, Bradenton, FL 34209Sold

- $225,0002 bd2 ba1.2k sqft4083 Overture Cir, Bradenton, FL 34209Sold
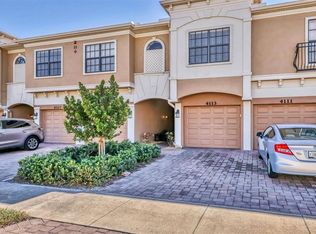
- $265,0002 bd2 ba1.2k sqft4113 Overture Cir, Bradenton, FL 34209For Sale

- $335,0003 bd3 ba1.5k sqft4226 Overture Cir, Bradenton, FL 34209Sold
- $262,0002 bd2 ba1.2k sqft4168 Overture Cir, Bradenton, FL 34209Sold
- $297,5003 bd3 ba1.6k sqft4223 Overture Cir, Bradenton, FL 34209Sold
- $267,0002 bd2 ba1.2k sqft4235 Overture Cir, Bradenton, FL 34209Sold
- $248,0002 bd2 ba1.2k sqft7219 Hamilton Rd #7219, Bradenton, FL 34209Sold
- $283,0003 bd2 ba1.2k sqft7250 Hamilton Rd #7250, Bradenton, FL 34209Sold
Nearby schools
GreatSchools rating
- 4/10Sea Breeze Elementary SchoolGrades: PK-5Distance: 0.4 mi
- 2/10W. D. Sugg Middle SchoolGrades: 6-8Distance: 1 mi
- 2/10Bayshore High SchoolGrades: 8-12Distance: 3 mi
Schools provided by the listing agent
- Elementary: Sea Breeze Elementary
- Middle: W.D. Sugg Middle
- High: Bayshore High
Source: Stellar MLS. This data may not be complete. We recommend contacting the local school district to confirm school assignments for this home.
Get a cash offer in 3 minutes
Find out how much your home could sell for in as little as 3 minutes with a no-obligation cash offer.
Estimated market value
$334,000
Get a cash offer in 3 minutes
Find out how much your home could sell for in as little as 3 minutes with a no-obligation cash offer.
Estimated market value
$334,000
- Florida
- Manatee County
- Bradenton
- 34209
- 4026 OVERTURE CIRCLE Unit 4026
Nearby cities
Nearby neighborhoods
Nearby zip codes
Other Bradenton Topics
