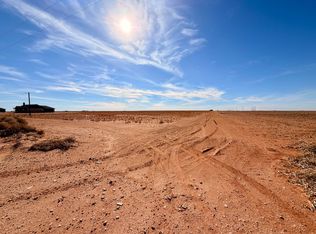
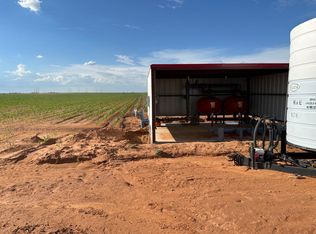
Come see this beautiful new construction home by Red Dirt Homes , LLC! Located on 5 acres in Ropes ISD. Four Bedrooms, two bathrooms, and a two car garage. Vinyl Flooring in common areas and in bedrooms. Open Concept plan, with kitchen looking into Living Area. Spacious living room with Vaulted Ceiling. Master Suite offers a walk in Closet and separate bath and shower. Separate laundry room, with mechanical closet. Private well and septic. Located just minutes from Ropes ISD! Deed restrictions allow horses! Don't miss out on this one!
New construction
$399,900
4028 Hawk Rd, Ropesville, TX 79358
4beds
1,900sqft
Single Family Residence, Residential
Built in 2026
10.01 Acres Lot
$-- Zestimate®
$210/sqft
$-- HOA
What's special
Four bedroomsTwo bathroomsTwo car garageSeparate laundry roomOpen concept plan
- 32 minutes
- 6
- 0
Zillow last checked:
Listing updated:
Listed by:
Dane Hensley TREC #0764863 806-317-5427,
Panhandle Realty Group,
Samantha Ewing TREC #0836321 806-559-1126,
Panhandle Realty Group
Source: LBMLS,MLS#: 202615104
Facts & features
Interior
Bedrooms & bathrooms
- Bedrooms: 4
- Bathrooms: 2
- Full bathrooms: 2
Heating
- Central, Electric, ENERGY STAR Qualified Equipment, Fireplace(s)
Cooling
- Ceiling Fan(s), Central Air, ENERGY STAR Qualified Equipment
Appliances
- Included: Dishwasher, Disposal, Electric Range, Microwave
- Laundry: Laundry Room
Features
- Cathedral Ceiling(s), Ceiling Fan(s), Chandelier, Double Vanity, High Ceilings, Kitchen Island, Open Floorplan, Pantry, Recessed Lighting, Storage, Walk-In Closet(s), Wired for Data
- Flooring: Carpet, Tile, Vinyl
- Doors: ENERGY STAR Qualified Doors, Sliding Doors
- Windows: ENERGY STAR Qualified Windows
- Number of fireplaces: 1
- Fireplace features: Wood Burning
Interior area
- Total structure area: 1,900
- Total interior livable area: 1,900 sqft
- Finished area above ground: 1,900
Property
Parking
- Total spaces: 2
- Parking features: Attached, Garage
- Attached garage spaces: 2
Features
- Exterior features: Lighting
Lot
- Size: 10.01 Acres
- Features: Agricultural, Corners Marked
Details
- Parcel number: tbd
- Horses can be raised: Yes
Construction
Type & style
- Home type: SingleFamily
- Architectural style: Farmhouse
- Property subtype: Single Family Residence, Residential
Materials
- Brick, Concrete, Glass
- Foundation: Slab
- Roof: Composition
Condition
- New Construction
- New construction: Yes
- Year built: 2026
Utilities & green energy
- Sewer: Septic Tank
- Water: Private, Well
- Utilities for property: Electricity Connected, Sewer Connected, Water Connected
Community & HOA
Community
- Security: Carbon Monoxide Detector(s), Smoke Detector(s)
Location
- Region: Ropesville
Financial & listing details
- Price per square foot: $210/sqft
- Annual tax amount: $5,500
- Date on market: 11/9/2026
- Cumulative days on market: 111 days
- Listing terms: Cash,Conventional,FHA,USDA Loan,VA Loan
- Electric utility on property: Yes
- Road surface type: All Weather
Estimated market value
Not available
Estimated sales range
Not available
Not available
Price history
| Date | Event | Price |
|---|---|---|
| 11/9/2026 | Listed for sale | $399,900$210/sqft |
Source:  LBMLS #202615104 Report a problem | ||
Public tax history
Tax history is unavailable.
Monthly payment
Est. payment
Payment breakdown
Explore the cost of this home by adjusting the details. Changes won't be saved.Climate risks
Neighborhood: 79358
Similar homes
- $399,9003 bd3 ba1.9k sqft4092 Hawk Rd, Ropesville, TX 79358New Construction
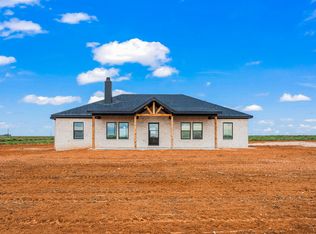 MLS ID #202615101, Dane Hensley, Panhandle Realty Group. LBMLS
- $474,9004 bd3 ba2.3k sqft4024 Hawk Rd, Ropesville, TX 79358New Construction
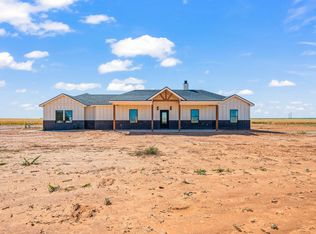 MLS ID #202613334, Dane Hensley, Panhandle Realty Group. LBMLS
- $349,9002 bd2 ba1k sqft4160 Hummingbird Rd, Ropesville, TX 79358For Sale
 MLS ID #202612987, Kristal Saenz, Exit Realty of Lubbock. LBMLS
- $499,0003 bd2 ba2k sqft10025 Woodrow Rd, Ropesville, TX 79358For Sale
 MLS ID #202608720, Denise Stout, WestMark Companies. LBMLS
