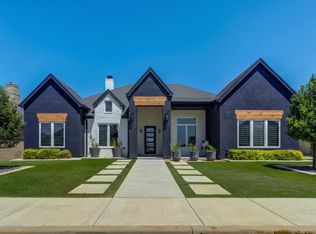
Experience the perfect blend of luxury, space, and thoughtful design in this stunning 4-bedroom, 3-bathroom home situated on a sprawling half-acre lot in Frenship ISD. From the moment you step inside, you'll appreciate the exceptional craftsmanship and attention to detail throughout. Every room makes a statement with distinctive ceilings to beautiful custom finishes and built-ins. The versatile flex room provides endless possibilities for a second living area, game room, or the ultimate entertaining space. The beautifully appointed kitchen is a true showstoper, featuring a 60-inch built-in refrigerator, double ovens, gas cooktop, stainless steel appliances, and gorgeous granite countertops. A spacious center island provides additional prep space and the perfect gathering spot, while an abundance of cabinetry offers exceptional storage. A separate dining area completes this space creating the perfect setting for everything from everyday meals to entertaining guests. A mudroom provides plenty of space for storage and everyday organization. The laundry room boasts a utility sink, tons of storage, and eye-catching tile flooring that adds a touch of personality and charm to this practical space. Step outside and discover the incredible potential of the expansive backyard, where wide-open spaces provide a blank canvas for creating your dream outdoor oasis. Whether you envision a pool, outdoor kitchen, or plenty of room to gather and entertain, the possibilities are endless! With its impressive architectural details, spacious layout, and generous lot, this home offers a rare combination of style, comfort, and room to make it your own!
For sale
$465,000
823 13th St, Wolfforth, TX 79382
4beds
2,433sqft
Single Family Residence, Residential
Built in 2022
0.51 Acres Lot
$458,400 Zestimate®
$191/sqft
$-- HOA
What's special
Sprawling half-acre lotGenerous lotStainless steel appliancesGorgeous granite countertopsSeparate dining areaVersatile flex roomDistinctive ceilings
- 3 days
- 192
- 23
Likely to sell faster than
Zillow last checked:
Listing updated:
Listed by:
Lesli Spears TREC #0660991 806-239-8957,
Home Grown Real Estate Co.
Source: LBMLS,MLS#: 202613981
Facts & features
Interior
Bedrooms & bathrooms
- Bedrooms: 4
- Bathrooms: 3
- Full bathrooms: 3
Heating
- Central, Fireplace(s), Natural Gas
Cooling
- Ceiling Fan(s), Central Air, Electric
Appliances
- Included: Built-In Refrigerator, Dishwasher, Double Oven, Electric Oven, Gas Cooktop, Microwave, Stainless Steel Appliance(s)
- Laundry: Electric Dryer Hookup, Inside, Laundry Room, Sink, Washer Hookup
Features
- Beamed Ceilings, Bookcases, Built-in Features, Ceiling Fan(s), Double Vanity, Entrance Foyer, Granite Counters, Kitchen Island, Pantry, Storage, Tray Ceiling(s), Walk-In Closet(s)
- Flooring: Tile, Vinyl
- Windows: Blinds
- Number of fireplaces: 1
- Fireplace features: Gas, Living Room, Stone
Interior area
- Total structure area: 2,433
- Total interior livable area: 2,433 sqft
- Finished area above ground: 2,433
Property
Parking
- Total spaces: 2
- Parking features: Attached, Concrete, Driveway, Garage, Garage Door Opener, Garage Faces Side
- Attached garage spaces: 2
- Has uncovered spaces: Yes
Features
- Patio & porch: Front Porch, Patio
- Exterior features: Private Yard
- Fencing: Back Yard,Fenced,Wood
Lot
- Size: 0.51 Acres
- Features: Back Yard, Front Yard
Details
- Parcel number: R335716
Construction
Type & style
- Home type: SingleFamily
- Architectural style: Traditional
- Property subtype: Single Family Residence, Residential
Materials
- Brick, Stone
- Foundation: Slab
- Roof: Composition
Condition
- New construction: No
- Year built: 2022
Utilities & green energy
- Sewer: Septic Tank
- Water: Public
- Utilities for property: Electricity Connected, Natural Gas Connected, Sewer Connected, Water Connected
Community & HOA
Community
- Security: Smoke Detector(s)
Location
- Region: Wolfforth
Financial & listing details
- Price per square foot: $191/sqft
- Tax assessed value: $473,023
- Annual tax amount: $9,559
- Date on market: 10/9/2026
- Listing terms: 1031 Exchange,Cash,Conventional,FHA,VA Loan
- Electric utility on property: Yes
- Road surface type: Paved
Estimated market value
$458,400
$435,000 - $481,000
$2,490/mo
Price history
| Date | Event | Price |
|---|---|---|
| 10/9/2026 | Listed for sale | $465,000+3.3%$191/sqft |
Source:  LBMLS #202613981 Report a problem LBMLS #202613981 Report a problem | ||
| 7/7/2026 | Sold | -- |
Source: Public Record Report a problem | ||
| 6/2/2026 | Price change | $450,000-2.2%$185/sqft |
Source: LBMLS #202603109 Report a problem | ||
| 3/24/2026 | Price change | $460,000-1.1%$189/sqft |
Source: LBMLS #202603109 Report a problem | ||
| 3/19/2026 | Price change | $465,000-3.1%$191/sqft |
Source: LBMLS #202603109 Report a problem | ||
| 3/10/2026 | Listed for sale | $480,000$197/sqft |
Source: LBMLS #202603109 Report a problem | ||
| 3/9/2026 | Listing removed | $480,000$197/sqft |
Source: LBMLS #202564153 Report a problem | ||
| 2/11/2026 | Listed for sale | $480,000$197/sqft |
Source: LBMLS #202564153 Report a problem | ||
| 2/5/2026 | Pending sale | $480,000$197/sqft |
Source: LBMLS #202564153 Report a problem | ||
| 12/15/2025 | Listed for sale | $480,000+797.2%$197/sqft |
Source: LBMLS #202564153 Report a problem | ||
| 12/17/2021 | Sold | -- |
Source: EXIT Realty solds #-6645589647669498504 Report a problem | ||
| 10/29/2021 | Listed for sale | $53,500$22/sqft |
Source: LBMLS #202005043 Report a problem | ||
Public tax history
| Year | Property taxes | Tax assessment |
|---|---|---|
| 2025 | $8,542 -5.9% | $417,437 +9.1% |
| 2024 | $9,081 +90.4% | $382,478 +88.2% |
| 2023 | $4,768 +321.5% | $203,271 +360.3% |
| 2022 | $1,131 -1.7% | $44,156 |
| 2021 | $1,151 -1.2% | $44,156 |
| 2020 | $1,165 | -- |
Find assessor info on the county website
Monthly payment
Est. payment
Payment breakdown
Explore the cost of this home by adjusting the details. Changes won't be saved.Climate risks
Neighborhood: 79382


Similar homes
- $469,0004 bd3 ba2.3k sqft1301 Buckingham Ave, Wolfforth, TX 79382For Sale
 MLS ID #202610604, Denisa Zaji, Aycock Realty Group, LLC. LBMLS
 - $405,0003 bd3 ba2k sqft614 Calvin Dr, Wolfforth, TX 79382For Sale
 MLS ID #202613628, Gary Henry, WestMark Companies. LBMLS
 - $445,0003 bd2 ba2.3k sqft1412 Durham Ave, Wolfforth, TX 79382For Sale
 MLS ID #202612708, Elizabeth Simmons, Our Texas Real Estate Group. LBMLS
 - $379,9504 bd2 ba2.2k sqft704 N 8th St, Wolfforth, TX 79382For Sale
 MLS ID #202612938, Doug Duncan, Real Broker, LLC. LBMLS
