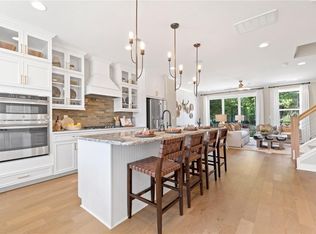
Discover 4028 Hidden Oaks Drive, a contemporary three-level townhome located in the highly desirable Hudson Oaks community in East Charlotte. This 3-bedroom, 2 full and 2 half bath residence offers 2,075 sq ft of modern comfort with a farmhouse-inspired exterior and thoughtfully designed interiors. Open-concept main level features durable laminate wood flooring, spacious living room with cozy gas fireplace, and gourmet kitchen with Energy Star stainless steel appliances, gas cooktop, wall oven, quartz countertops, a large center island, and a walk-in pantry. Adjoining dining area opens to a private balcony—perfect for morning coffee or relaxing evenings. Upstairs, the primary suite includes a spa-like bath with dual vanities, a garden tub, and a generous walk-in closet. Two additional bedrooms share a well-appointed full bath, that round out the upper level. A main-level flex space provides versatility for a home office, gym, or media room. Additional highlights include a laundry room on the upper level, an attached two-car rear-entry garage, and energy-efficient systems throughout. Residents enjoy low-maintenance living with lawn care and irrigation included! Conveniently located near Plaza Midwood, and Uptown Charlotte, this home combines modern style, efficiency, and location in one perfect package.
Active
$475,000
4028 Hidden Oaks Dr, Charlotte, NC 28205
3beds
2,075sqft
:
Get pre-qualified$2,982/mo
Townhouse
Built in 2023
0.02 Acres Lot
$470,400 Zestimate®
$229/sqft
$220/mo HOA
What's special
Cozy gas fireplaceGourmet kitchenFarmhouse-inspired exteriorMain-level flex spacePrivate balconyLarge center islandGas cooktop
- 305 days |
- 201 |
- 11 |
Zillow last checked:
Listing updated:
Listed by:
Misty Hurd 704-572-1905,
Corcoran HM Properties
Source: Canopy MLS as distributed by MLS GRID,MLS#: 4310498
Facts & features
Interior
Bedrooms & bathrooms
- Bedrooms: 3
- Bathrooms: 4
- Full bathrooms: 2
- 1/2 bathrooms: 2
Primary bedroom
- Level: Third
Bedroom s
- Level: Third
Bedroom s
- Level: Third
Bathroom half
- Level: Main
Bathroom half
- Level: Upper
Bathroom full
- Level: Third
Bathroom full
- Level: Third
Dining area
- Level: Upper
Flex space
- Level: Main
Kitchen
- Level: Upper
Living room
- Level: Upper
Heating
- Central, ENERGY STAR Qualified Equipment, Forced Air, Natural Gas
Cooling
- Attic Fan, Ceiling Fan(s), Central Air
Appliances
- Included: Dishwasher, Disposal, ENERGY STAR Qualified Washer, ENERGY STAR Qualified Dishwasher, ENERGY STAR Qualified Dryer, ENERGY STAR Qualified Light Fixtures, ENERGY STAR Qualified Refrigerator, Exhaust Fan, Exhaust Hood, Gas Cooktop, Gas Oven, Gas Water Heater, Ice Maker, Microwave, Plumbed For Ice Maker, Self Cleaning Oven, Wall Oven
- Laundry: Electric Dryer Hookup, In Unit, Inside, Laundry Closet, Upper Level, Washer Hookup
Features
- Built-in Features, Drop Zone, Soaking Tub, Kitchen Island, Open Floorplan, Pantry, Storage, Walk-In Closet(s), Other - See Remarks
- Flooring: Carpet, Laminate, Vinyl
- Windows: Insulated Windows
- Has basement: No
- Attic: Pull Down Stairs
- Fireplace features: Gas, Living Room
Interior area
- Total structure area: 1,241
- Total interior livable area: 2,075 sqft
- Finished area above ground: 2,075
- Finished area below ground: 0
Property
Parking
- Total spaces: 2
- Parking features: Attached Garage, Garage Door Opener, Garage Faces Rear, Other - See Remarks, Garage on Main Level
- Attached garage spaces: 2
Accessibility
- Accessibility features: Two or More Access Exits
Features
- Levels: Three Or More
- Stories: 3
- Entry location: Main
- Patio & porch: Balcony
- Exterior features: In-Ground Irrigation, Lawn Maintenance
- Waterfront features: None
Lot
- Size: 0.02 Acres
- Dimensions: 21 x 49 x 21 x 49
- Features: Level, Private
Living quarters
- Secondary features: None
Details
- Additional structures: None
- Parcel number: 16105641
- Zoning: UR2CD
- Special conditions: Standard
- Other equipment: Other - See Remarks
- Horse amenities: None
Construction
Type & style
- Home type: Townhouse
- Architectural style: Farmhouse,Modern
- Property subtype: Townhouse
Materials
- Brick Partial, Vinyl, Wood
- Foundation: Slab
- Roof: Composition
Condition
- New construction: No
- Year built: 2023
Utilities & green energy
- Sewer: Public Sewer
- Water: Public
- Utilities for property: Cable Available, Underground Power Lines, Underground Utilities, Wired Internet Available
Green energy
- Energy efficient items: Lighting
Community & HOA
Community
- Features: Dog Park, Street Lights
- Security: Carbon Monoxide Detector(s), Smoke Detector(s)
- Subdivision: Hudson Oaks
HOA
- Has HOA: Yes
- HOA fee: $220 monthly
- HOA name: Hudson Oaks HOA
- HOA phone: 866-473-2573
- Second HOA name: Real Manage
- Second HOA phone: 866-473-2573
Location
- Region: Charlotte
- Elevation: 0
Financial & listing details
- Price per square foot: $229/sqft
- Tax assessed value: $484,700
- Date on market: 10/10/2025
- Cumulative days on market: 305 days
- Listing terms: Cash,Conventional,FHA,VA Loan
- Road surface type: None, Paved
Estimated market value
$470,400
$447,000 - $494,000
$3,514/mo
Price history
| Date | Event | Price |
|---|---|---|
| 5/18/2026 | Price change | $475,000-5%$229/sqft |
Source:  Canopy MLS as distributed by MLS GRID #4310498 Report a problem Canopy MLS as distributed by MLS GRID #4310498 Report a problem | ||
| 10/10/2025 | Listed for sale | $499,9900%$241/sqft |
Source: Canopy MLS as distributed by MLS GRID #4310498 Report a problem | ||
| 8/28/2023 | Listing removed | -- |
Source: Zillow Rentals Report a problem | ||
| 8/14/2023 | Listed for rent | $2,850$1/sqft |
Source: Zillow Rentals Report a problem | ||
| 8/11/2023 | Sold | $500,000+0%$241/sqft |
Source: Public Record Report a problem | ||
| 3/3/2023 | Listing removed | -- |
Source:  Taylor Morrison Report a problem Taylor Morrison Report a problem | ||
| 2/17/2023 | Listed for sale | $499,990$241/sqft |
Source: Taylor Morrison Report a problem | ||
Public tax history
| Year | Property taxes | Tax assessment |
|---|---|---|
| 2025 | -- | $484,700 |
| 2024 | -- | $484,700 +384.7% |
| 2023 | -- | $100,000 +17.6% |
| 2022 | -- | $85,000 |
Find assessor info on the county website
Monthly payment
Est. payment
Payment breakdown
Explore the cost of this home by adjusting the details. Changes won't be saved.Climate risks
Neighborhood: Oakhurst
Nearby schools
GreatSchools rating
- 4/10Oakhurst STEAM AcademyGrades: K-5Distance: 0.4 mi
- 7/10Eastway MiddleGrades: 6-8Distance: 1.1 mi
- 1/10Garinger High SchoolGrades: 9-12Distance: 3.3 mi
Schools provided by the listing agent
- Elementary: Oakhurst Steam Academy
- Middle: Eastway
- High: Garinger
Source: Canopy MLS as distributed by MLS GRID. This data may not be complete. We recommend contacting the local school district to confirm school assignments for this home.
- $499,9903 bd3 ba1.9k sqft4028 Hidden Oaks Dr #29, Charlotte, NC 28205Sold
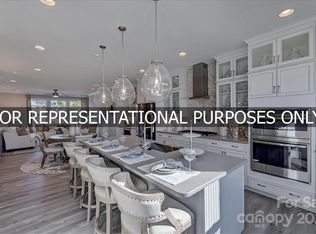
- $544,9903 bd4 ba1.9k sqft5045 Nestling Spring St, Charlotte, NC 28205Sold
- $483,4003 bd4 ba1.9k sqft4036 Hidden Oaks Dr, Charlotte, NC 28205Off Market


- $569,3003 bd4 ba2k sqft4040 Hidden Oaks Dr, Charlotte, NC 28205Off Market
- $516,9903 bd4 ba1.9k sqft5041 Nestling Spring St, Charlotte, NC 28205Sold
- $510,7003 bd3 ba2.1k sqft4029 Hidden Oaks Dr, Charlotte, NC 28205Off Market
- $549,9904 bd4 ba1.9k sqft5046 Nestling Spring St, Charlotte, NC 28205Sold
- $546,0003 bd4 ba2.1k sqft4021 Hidden Oaks Dr, Charlotte, NC 28205Off Market
A local agent can set up tours, give advice and negotiate with sellers.
Similar homes
- $459,9003 bd3 ba2k sqftTownes of Oakhurst, Charlotte, NC 28205For Sale

 MLS ID #4411056, Liz Young, RE/MAX Executive. Canopy MLS as distributed by MLS GRID
 - $450,0003 bd4 ba1.6k sqft3213 Zenith Ln, Charlotte, NC 28205For Sale
 MLS ID #4402742, Dylan VanPelt, EXP Realty LLC Ballantyne. Canopy MLS as distributed by MLS GRID
 - $431,0003 bd4 ba1.6k sqft408 Tristram Ln, Charlotte, NC 28205For Sale
 MLS ID #4411503, Jennifer Hardman, COMPASS. Canopy MLS as distributed by MLS GRID
 - $493,5002 bd3 ba1.3k sqft2140 Electric Ln, Charlotte, NC 28205For Sale
 MLS ID #4375580, Tiffany Johannes, RE/MAX Executive. Canopy MLS as distributed by MLS GRID
 - $408,0003 bd4 ba1.6k sqft658 Uwharrie River Rd, Charlotte, NC 28211For SaleMLS ID #4404339, Stephen Scott, Realty Dynamics Inc.. Canopy MLS as distributed by MLS GRID
- $466,3813 bd4 ba1.9k sqftCentral Living at Craig, Charlotte, NC 28211New ConstructionCanopy MLS as distributed by MLS GRID
- $463,4513 bd4 ba1.9k sqftCentral Living at Craig, Charlotte, NC 28211New ConstructionCanopy MLS as distributed by MLS GRID
- $461,4513 bd4 ba1.9k sqftCentral Living at Craig, Charlotte, NC 28211New ConstructionCanopy MLS as distributed by MLS GRID
- $450,3813 bd4 ba1.9k sqftCentral Living at Craig, Charlotte, NC 28211New ConstructionCanopy MLS as distributed by MLS GRID
- $609,0003 bd4 ba1.9k sqft3822 Sky Haven Dr, Charlotte, NC 28209For SaleMLS ID #4411443, Bobby Sisk, Nestlewood Realty, LLC. Canopy MLS as distributed by MLS GRID
- $369,9902 bd4 ba1.6k sqftContext at Oakhurst, Charlotte, NC 28205New ConstructionCanopy MLS as distributed by MLS GRID
- $469,9002 bd3 ba1.4k sqft1229 E 34th St #Csw0421, Charlotte, NC 28205New ConstructionCanopy MLS as distributed by MLS GRID
- $482,5003 bd4 ba2.4k sqft1717 Unison Dr, Charlotte, NC 28262For SaleMLS ID #4405855, Angela Craghead, Angela Craghead Realty Group LLC. Canopy MLS as distributed by MLS GRID
- $559,9003 bd4 ba1.8k sqft268 Parkwood Ave, Charlotte, NC 28206For SaleMLS ID #4402169, Timothy Garland, Keller Williams Connected. Canopy MLS as distributed by MLS GRID
- $425,6014 bd4 ba1.9k sqftBrixton, Charlotte, NC 28213New ConstructionCanopy MLS as distributed by MLS GRID
- $499,0002 bd4 ba1.7k sqft606 W End Dr, Charlotte, NC 28208For SaleMLS ID #4369198, Jordan Steady, Corcoran HM Properties. Canopy MLS as distributed by MLS GRID
- $399,0423 bd4 ba1.5k sqftCentral Living at Craig, Charlotte, NC 28211New ConstructionCanopy MLS as distributed by MLS GRID
- $409,9003 bd3 ba1.4k sqft1450 Winding Stream Rd, Charlotte, NC 28206For SaleMLS ID #4399168, Mike Hege, COMPASS. Canopy MLS as distributed by MLS GRID
- $425,0004 bd4 ba2k sqft400 Simeon Dr, Charlotte, NC 28208For SaleMLS ID #4359974, Melissa Cordero, NorthGroup Real Estate LLC. Canopy MLS as distributed by MLS GRID
- $550,0003 bd4 ba1.9k sqft16034 Roscoe Ln, Charlotte, NC 28204For SaleMLS ID #4324981, Tina Fandel, Better Homes and Garden Real Estate Paracle. Canopy MLS as distributed by MLS GRID
