Very nice townhome- just updated with new flooring, new paint, new lighting fixtures, granite kitchen tops and large single bowl sink! The 3 bedroom, 2 full baths, 2 half baths, plus a bonus room is an awesome floorplan and ready to be moved in. The master suite is on the 1st level. There is a covered patio and big 29' x 47' fenced in yard in the rear. Located across from Pitt Community College- this will not last long! HVAC updated 2018, Dishwasher updated 2021, Water Heater updated 2024, Range updated 2025
Pending
$220,000
4028 Lucerne Court #A, Winterville, NC 28590
3beds
1,741sqft
Townhouse
Built in 2006
8,276 Square Feet Lot
$220,100 Zestimate®
$126/sqft
$21/mo HOA
What's special
Bonus roomNew paintGranite kitchen topsCovered patioLarge single bowl sinkNew flooringNew lighting fixtures
- 3 days |
- 13 |
- 1 |
Likely to sell faster than
Zillow last checked:
Listing updated:
Listed by:
Vic Corey 252-341-4989,
Vic Corey Real Estate
Source: Hive MLS,MLS#: 100593097 Originating MLS: Coastal Plains Association of Realtors
Originating MLS: Coastal Plains Association of RealtorsFacts & features
Interior
Bedrooms & bathrooms
- Bedrooms: 3
- Bathrooms: 4
- Full bathrooms: 2
- 1/2 bathrooms: 2
Rooms
- Room types: Master Bedroom, Family Room, Bedroom 2, Bedroom 3, Bonus Room
Primary bedroom
- Description: Ceiling Fan
- Level: First
- Dimensions: 157 x 117
Bedroom 2
- Description: Ceiling Fan
- Level: Second
- Dimensions: 142 x 139
Bedroom 3
- Description: Ceiling Fan
- Level: Second
- Dimensions: 1210 x 12
Bonus room
- Description: Ceiling Fan
- Level: Second
- Dimensions: 1410 x 117
Family room
- Description: Ceiling Fan
- Level: First
- Dimensions: 1910 x 139
Heating
- Heat Pump, Electric
Cooling
- Central Air, Heat Pump
Appliances
- Included: Built-In Microwave, Refrigerator, Range, Dishwasher
- Laundry: Dryer Hookup, Washer Hookup, Laundry Closet
Features
- Master Downstairs, Walk-in Closet(s), Ceiling Fan(s), Pantry, Walk-in Shower, Eat-in Kitchen, Walk-In Closet(s)
- Flooring: Laminate, Tile
- Doors: Thermal Doors, Storm Door(s)
- Windows: Thermal Windows
- Basement: None
- Attic: None
- Has fireplace: No
Interior area
- Total structure area: 1,741
- Total interior livable area: 1,741 sqft
Video & virtual tour
Property
Parking
- Total spaces: 2
- Parking features: Attached, Concrete, Off Street, Parking Pad
- Has attached garage: Yes
Accessibility
- Accessibility features: None
Features
- Levels: Two
- Patio & porch: Covered, Patio
- Exterior features: Storm Doors, Thermal Doors
- Fencing: Back Yard,Wood
- Has view: Yes
- View description: None
- Waterfront features: None
- Frontage type: See Remarks
Lot
- Size: 8,276 Square Feet
- Dimensions: 22' x 135' x 92' x 190'
- Features: Cul-De-Sac, Level
Details
- Parcel number: 070515
- Zoning: R6A
- Special conditions: Standard
Construction
Type & style
- Home type: Townhouse
- Property subtype: Townhouse
Materials
- Brick Veneer, Vinyl Siding, Wood Frame
- Foundation: Slab
- Roof: Composition
Condition
- New construction: No
- Year built: 2006
Utilities & green energy
- Sewer: Public Sewer
- Water: Public
- Utilities for property: Cable Available, Sewer Connected, Underground Utilities, Water Connected
Green energy
- Green verification: None
Community & HOA
Community
- Subdivision: South Pointe
HOA
- Has HOA: Yes
- Amenities included: Maintenance Grounds
- HOA fee: $250 annually
- HOA name: South Pointe HOA
- HOA phone: 252-565-4820
Location
- Region: Winterville
Financial & listing details
- Price per square foot: $126/sqft
- Tax assessed value: $206,926
- Annual tax amount: $2,134
- Date on market: 7/31/2026
- Cumulative days on market: 3 days
- Listing agreement: Exclusive Agency
- Listing terms: Cash,Conventional,FHA,VA Loan
- Road surface type: Paved
Estimated market value
$220,100
$209,000 - $231,000
$1,848/mo
Price history
| Date | Event | Price |
|---|---|---|
| 8/3/2026 | Pending sale | $220,000$126/sqft |
Source:  Hive MLS #100593097 Report a problem Hive MLS #100593097 Report a problem | ||
| 7/31/2026 | Listed for sale | $220,000+113.6%$126/sqft |
Source: Hive MLS #100593097 Report a problem | ||
| 9/19/2013 | Sold | $103,000$59/sqft |
Source: Hive MLS #50101740 Report a problem | ||
Public tax history
Tax history is unavailable.
Monthly payment
Est. payment
Payment breakdown
Explore the cost of this home by adjusting the details. Changes won't be saved.Climate risks
Neighborhood: 28590
Nearby schools
GreatSchools rating
- 7/10W H Robinson Elementary SchoolGrades: PK-5Distance: 1.5 mi
- 6/10E B Aycock Middle SchoolGrades: 6-8Distance: 3.5 mi
- 6/10South Central High SchoolGrades: 9-12Distance: 1.7 mi
Schools provided by the listing agent
- Elementary: W.H. Robinson Elementary School
- Middle: E.B. Aycock Middle School
- High: South Central High School
Source: Hive MLS. This data may not be complete. We recommend contacting the local school district to confirm school assignments for this home.
- $225,3003 bd2 ba1.6k sqft4028 A Lucerne Ct, Winterville, NC 28590Off Market
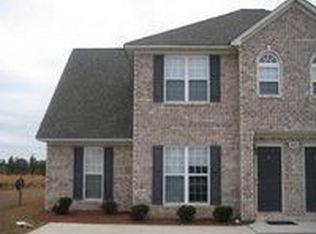
- $215,8003 bd4 ba1.7k sqft4028 Lucerne Ct #B, Winterville, NC 28590Off Market

- $211,4003 bd2 ba1.6k sqft4028 B Lucerne Ct, Winterville, NC 28590Off Market

- $222,1003 bd3 ba1.7k sqft4032 B Lucerne Ct #B, Winterville, NC 28590Off Market

- $200,0003 bd3 ba1.5k sqft4032 Lucerne Ct #A, Winterville, NC 28590Sold
- $200,0003 bd3 ba1.5k sqft4032 Lucerne Ct #B, Winterville, NC 28590Sold
- $216,3003 bd3 ba1.7k sqft4024 Lucerne Ct #A, Winterville, NC 28590Off Market
- $201,5003 bd2 ba1.7k sqft4024-A Lucerne Ct, Winterville, NC 28590Off Market
A local agent can set up tours, give advice and negotiate with sellers.
Similar homes
- $212,0003 bd3 ba1.6k sqft3921 Granada Drive #B, Winterville, NC 28590For Sale

 MLS ID #100555643, Michael Pichan, eXp Realty. Hive MLS
 - $205,0003 bd3 ba1.4k sqft4105 Dudleys Grant Drive #D, Winterville, NC 28590For Sale
 MLS ID #100590335, Callie Dellano, Lee & Harrell Real Estate Professionals. Hive MLS
 - $184,0003 bd3 ba1.4k sqft4242 Dudleys Grant Drive #E, Winterville, NC 28590For Sale
 MLS ID #100584289, Mary Margaret Alligood, Sarah Weir Group. Hive MLS
 - $189,0003 bd3 ba1.4k sqft4222 Dudleys Grant Drive #E, Winterville, NC 28590For Sale
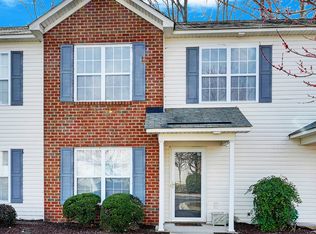 MLS ID #100558098, Melissa Nichols, eXp Realty. Hive MLS
 - $223,0003 bd3 ba1.3k sqft112 Chandler Drive #E, Greenville, NC 27834For SaleMLS ID #100595993, Angela Becker, WPI Realty LLC. Hive MLS
- $249,0003 bd4 ba1.9k sqft2036 Cambria Drive #B, Greenville, NC 27834For SaleMLS ID #100596362, Stephen Winston, Jr, Keller Williams Realty Points East. Hive MLS
- $270,0003 bd2 ba1.3k sqft2345 Mayfield Drive, Winterville, NC 28590For SaleMLS ID #100594563, Lindsey Pearson, Keller Williams Realty Points East. Hive MLS
- $243,0003 bd2 ba1.2k sqft4409 Surrey Meadows Drive, Winterville, NC 28590For SaleMLS ID #100588100, Connie Corey, Realty ONE Group Aspire. Hive MLS
- $259,9003 bd2 ba1.5k sqft2705 Tonya Court, Winterville, NC 28590For SaleMLS ID #100583061, Charles "Chuck" Hill, REAL Broker LLC. Hive MLS
- $280,0003 bd3 ba1.5k sqft460 Primrose Lane, Winterville, NC 28590For SaleMLS ID #100593486, Lori Stancill, Keller Williams Realty Points East. Hive MLS
- $265,0003 bd2 ba1.3k sqft1124 Sebring Drive, Winterville, NC 28590For SaleMLS ID #100584754, Robert M McClure, McClure Group Realty LLC. Hive MLS
- $187,9003 bd3 ba1.4k sqft17 Scott Street, Greenville, NC 27858For SaleMLS ID #100596426, Amanda Whited, Keller Williams Realty Points East. Hive MLS
- $175,0003 bd2 ba999 sqft347 Jeanette Street, Winterville, NC 28590For SaleMLS ID #100576658, The Donna and Team New Bern, Keller Williams Realty. Hive MLS
- $225,0003 bd3 ba1.5k sqft2205 Chavis Drive #B, Greenville, NC 27858For SaleMLS ID #100567909, Dan Jenkins, United Real Estate East Carolina. Hive MLS
- $110,0002 bd2 ba1k sqft3923 S Sterling Pointe Drive #Mm9, Winterville, NC 28590For SaleMLS ID #100586323, Connally Branch, Clark Branch - REALTORS. Hive MLS
- $249,9003 bd2 ba1.5k sqft3172 Ruth Court, Greenville, NC 27834For SaleMLS ID #100583046, Demetria L Padgett, eXp Realty. Hive MLS
- $274,9003 bd3 ba1.8k sqft1640 Cambria Drive #A, Greenville, NC 27834For SaleMLS ID #100595847, Karen Boston, Chesson Real Estate Group. Hive MLS
- $317,4283 bd3 ba1.8k sqft547 Tabard Road, Winterville, NC 28590For SaleMLS ID #100584702, Carter Hall, Turner Realty Team. Hive MLS
- $177,0003 bd3 ba1.4k sqft1216 Cross Creek Circle #X6, Greenville, NC 27834For SaleMLS ID #100594651, Michelle Bowers, ENC Pirate Realty Greenville-Howard Hanna Allen Tate. Hive MLS
- $219,5003 bd2 ba1.7k sqft709 Hooker Road, Greenville, NC 27834For SaleMLS ID #100566265, Kristy Conway, ENC Pirate Realty Belhaven-Howard Hanna Allen Tate. Hive MLS
