This beautifully designed 2-bedroom, 2-bathroom home offers approximately 1,009 square feet of well-utilized living space, perfect for those seeking low-maintenance living without sacrificing style or functionality. Step inside to an open-concept layout featuring a spacious great room that flows seamlessly into the kitchen and dining area, creating the perfect space for everyday living and entertaining. The kitchen is designed with both function and style in mind, offering ample cabinetry, a center workspace, and a layout that maximizes efficiency. This functional layout with living space on one side and bedrooms on the other provides added privacy, with a comfortable primary suite and a well-appointed secondary bedroom ideal for guests, family, or a home office. Additional features include a covered front and rear porch, a dedicated utility space, and a one-car garage for convenience and storage. Whether you’re a first-time homebuyer, downsizing, or looking for an investment opportunity, the Cornerstone Plan delivers quality, comfort, and timeless design in a manageable footprint. Images may include renderings or previously completed homes and may feature upgrades. Colors, finishes, and features are subject to change. Buyer to verify all information deemed important.
New construction
Price cut: $30K (9/15)
$235,000
4028 Woodfin Cir, Pace, FL 32571
2beds
1,009sqft
Single Family Residence
Built in 2026
7,666 Square Feet Lot
$-- Zestimate®
$233/sqft
$-- HOA
What's special
Dedicated utility spaceOpen-concept layoutSpacious great roomComfortable primary suite
- 165 days
- 195
- 28
Zillow last checked:
Listing updated:
Listed by:
Jessica Wallace 850-380-9519,
Patriot Realty
Source: PAR,MLS#: 680821
Facts & features
Interior
Bedrooms & bathrooms
- Bedrooms: 2
- Bathrooms: 2
- Full bathrooms: 2
Primary bedroom
- Level: First
- Area: 144
- Dimensions: 12 x 12
Bedroom
- Level: First
- Area: 115.56
- Dimensions: 10.83 x 10.67
Heating
- Central
Cooling
- Central Air, Ceiling Fan(s)
Appliances
- Included: Tankless Water Heater
Features
- Flooring: Carpet
- Has basement: No
Interior area
- Total structure area: 1,009
- Total interior livable area: 1,009 sqft
Property
Parking
- Total spaces: 1
- Parking features: Garage
- Garage spaces: 1
Features
- Levels: One
- Stories: 1
- Pool features: None
Lot
- Size: 7,666 Square Feet
- Features: Central Access
Details
- Parcel number: 251n291060004000130
- Zoning description: Res Single
Construction
Type & style
- Home type: SingleFamily
- Architectural style: Craftsman
- Property subtype: Single Family Residence
Materials
- Frame
- Foundation: Slab
- Roof: Shingle
Condition
- New Construction
- New construction: Yes
- Year built: 2026
Utilities & green energy
- Electric: Circuit Breakers
- Sewer: Septic Tank
- Water: Public
Community & HOA
Community
- Subdivision: Escambia Heights
HOA
- Has HOA: No
Location
- Region: Pace
Financial & listing details
- Price per square foot: $233/sqft
- Price range: $235K - $235K
- Date on market: 4/13/2026
- Cumulative days on market: 166 days
Estimated market value
Not available
Estimated sales range
Not available
Not available
Price history
| Date | Event | Price |
|---|---|---|
| 9/15/2026 | Price change | $235,000-11.3%$233/sqft |
Source:  PAR #680821 Report a problem PAR #680821 Report a problem | ||
| 8/22/2026 | Price change | $265,000-3.6%$263/sqft |
Source: PAR #680821 Report a problem | ||
| 7/28/2026 | Price change | $275,000-3.5%$273/sqft |
Source: PAR #680821 Report a problem | ||
| 4/13/2026 | Listed for sale | $285,000$282/sqft |
Source: PAR #680821 Report a problem | ||
Public tax history
Tax history is unavailable.
Monthly payment
Est. payment
Payment breakdown
Explore the cost of this home by adjusting the details. Changes won't be saved.Climate risks
Neighborhood: 32571
Nearby schools
Schools provided by the listing agent
- Elementary: Dixon
- Middle: AVALON
- High: Pace
Source: PAR. This data may not be complete. We recommend contacting the local school district to confirm school assignments for this home.
Similar homes
- $230,0003 bd2 ba1.1k sqft4145 Woodfin Cir, Pace, FL 32571New Construction
 MLS ID #682636, Jessica Wallace, Patriot Realty. PAR
 - $239,0003 bd2 ba1.3k sqft4373 Pine Villa Cir, Pace, FL 32571For Sale
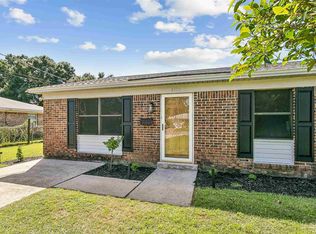 MLS ID #689198, Christina Webb, RE/MAX HORIZONS REALTY. PAR
 - $245,0003 bd2 ba1.2k sqft4271 Magnolia Oaks St, Pace, FL 32571For Sale
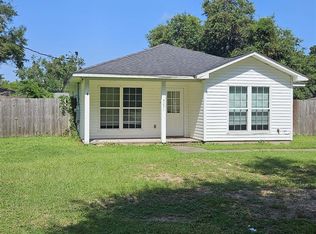 MLS ID #687505, Robert Havrilla, RE/MAX HORIZONS REALTY. PAR
 - $269,0003 bd2 ba1.4k sqft5491 Peach Dr, Pace, FL 32571For Sale
 MLS ID #689259, Sunnie Sweet, American Valor Realty LLC. PAR
 - $225,0003 bd2 ba1.3k sqft4556 Old Guernsey Rd, Pace, FL 32571For Sale
 MLS ID #1011889, The Lotus Group, Coldwell Banker Realty. ECAOR
