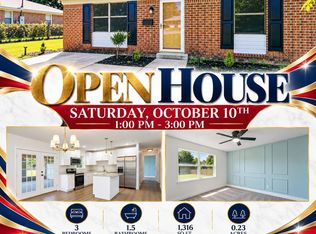
Welcome Home! Newer 3 bedroom, 2 bath home with a split floor plan on almost 1/3 acre lot. Convenient location in the heart of Pace with many local stores for shopping. Custom built solid oak cabinetry with crown molding! This nifty kitchen/dining combo has all the stainless appliances you will need for those special occasions or just everyday life: Glass top easy clean radiant range, SS refrigerator, built in vented microwave hood and built in quiet dishwasher. Master Bedroom has a private bathroom and walk in closet with vented shelving. Open family room that's really nice for entertaining family and guests. This home features commercial grade glue down vinyl plank flooring throughout along with many energy efficient features for year round comfort: 15 SEER HVAC, vented soffit, double pane vinyl tilt sash windows with low e glass, ceiling fans and much more. This home also features, deep stainless kitchen sink, lighting package, raised bar, Cat 5 wiring, Six panel interior doors. Responsible pricing and superb homes!
New construction
$219,950
4108 Lawrence Ave, Pace, FL 32571
3beds
1,120sqft
Single Family Residence
Built in 2023
0.3 Acres Lot
$-- Zestimate®
$196/sqft
$-- HOA
What's special
Raised barCeiling fansBuilt in quiet dishwasherSplit floor planSix panel interior doorsLighting packageDeep stainless kitchen sink
- 2 days
- 341
- 51
Likely to sell faster than
Zillow last checked:
Listing updated:
Listed by:
Kyle Lewis 850-377-7303,
GRAND REALTY, INC.
Source: PAR,MLS#: 689888
Facts & features
Interior
Bedrooms & bathrooms
- Bedrooms: 3
- Bathrooms: 2
- Full bathrooms: 2
Primary bedroom
- Level: First
- Area: 137.5
- Dimensions: 11 x 12.5
Bedroom
- Level: First
- Area: 121
- Dimensions: 11 x 11
Bedroom 1
- Level: First
- Area: 121
- Dimensions: 11 x 11
Kitchen
- Level: First
- Area: 154
- Dimensions: 11 x 14
Living room
- Level: First
- Area: 224
- Dimensions: 14 x 16
Heating
- Heat Pump
Cooling
- Heat Pump, Ceiling Fan(s)
Appliances
- Included: Electric Water Heater, Built In Microwave, Dishwasher, Refrigerator
- Laundry: Inside
Features
- Ceiling Fan(s)
- Doors: Insulated Doors
- Windows: Double Pane Windows, Blinds
- Has basement: No
Interior area
- Total structure area: 1,120
- Total interior livable area: 1,120 sqft
Property
Parking
- Parking features: Driveway
- Has uncovered spaces: Yes
Features
- Levels: One
- Stories: 1
- Patio & porch: Patio
- Pool features: None
- Fencing: Back Yard,Chain Link,Cross Fenced
Lot
- Size: 0.3 Acres
- Features: Central Access, Interior Lot
Details
- Parcel number: 091n293010000000650
- Zoning description: Mobile Homes,Res Single
Construction
Type & style
- Home type: SingleFamily
- Architectural style: Ranch
- Property subtype: Single Family Residence
Materials
- Frame
- Foundation: Slab
- Roof: Shingle,Hip
Condition
- New Construction
- New construction: Yes
- Year built: 2023
Utilities & green energy
- Electric: Circuit Breakers, Copper Wiring
- Sewer: Public Sewer
- Water: Public
Green energy
- Energy efficient items: Heat Pump, Insulation, Ridge Vent
Community & HOA
Community
- Security: Smoke Detector(s)
- Subdivision: Pace Heights
HOA
- Has HOA: No
- Services included: None
Location
- Region: Pace
Financial & listing details
- Price per square foot: $196/sqft
- Tax assessed value: $179,717
- Annual tax amount: $2,197
- Price range: $220K - $220K
- Date on market: 10/4/2026
- Cumulative days on market: 3 days
- Road surface type: Paved
Estimated market value
Not available
Estimated sales range
Not available
Not available
Price history
| Date | Event | Price |
|---|---|---|
| 10/4/2026 | Listed for sale | $219,950+625.9%$196/sqft |
Source:  PAR #689888 Report a problem PAR #689888 Report a problem | ||
| 3/16/2024 | Listing removed | -- |
Source: Zillow Rentals Report a problem | ||
| 3/11/2024 | Listed for rent | $1,450$1/sqft |
Source: Zillow Rentals Report a problem | ||
| 10/20/2021 | Sold | $30,300$27/sqft |
Source: Public Record Report a problem | ||
Public tax history
| Year | Property taxes | Tax assessment |
|---|---|---|
| 2025 | $2,197 +9.1% | $179,717 +9.7% |
| 2024 | $2,014 +568.8% | $163,888 +612.6% |
| 2023 | $301 -0.9% | $23,000 |
| 2022 | $304 +116.7% | $23,000 +132.3% |
| 2021 | $140 -33.5% | $9,900 -35.9% |
| 2020 | $211 +2.2% | $15,448 +2.5% |
| 2019 | $207 | $15,074 -5.3% |
| 2018 | $207 -28.1% | $15,912 |
| 2017 | $287 | $15,912 |
| 2016 | $287 -1.4% | $15,912 |
| 2015 | $291 -1.9% | $15,912 |
| 2014 | $297 | $15,912 -3.2% |
| 2013 | -- | $16,433 -5.4% |
| 2012 | -- | $17,374 |
| 2011 | -- | $17,374 -7.3% |
| 2010 | -- | $18,752 -2.6% |
| 2009 | -- | $19,243 +0.1% |
| 2008 | -- | $19,224 |
| 2007 | -- | -- |
| 2006 | -- | -- |
| 2005 | -- | -- |
| 2004 | -- | -- |
| 2003 | -- | -- |
| 2002 | -- | -- |
| 2001 | -- | -- |
| 2000 | -- | -- |
Find assessor info on the county website
Monthly payment
Est. payment
Payment breakdown
Explore the cost of this home by adjusting the details. Changes won't be saved.Climate risks
Neighborhood: 32571
Nearby schools
Schools provided by the listing agent
- Elementary: Dixon
- Middle: SIMS
- High: Pace
Source: PAR. This data may not be complete. We recommend contacting the local school district to confirm school assignments for this home.

Similar homes
- $224,9003 bd2 ba1.1k sqft4487 Nora Ave, Pace, FL 32571For Sale
 MLS ID #687405, Christa Myrick, CENTURY 21 AMERISOUTH REALTY. PAR
 - $239,0003 bd2 ba1.3k sqft4373 Pine Villa Cir, Pace, FL 32571For Sale
 MLS ID #689198, Christina Webb, RE/MAX HORIZONS REALTY. PAR
 - $179,0002 bd1 ba768 sqft3955 Diamond St, Pace, FL 32571For Sale
 MLS ID #688772, Amanda Leavins, Llc, Coldwell Banker Realty. PAR
 - $299,9993 bd2 ba1.5k sqft5371 Red Shoulder Rd, Pace, FL 32571For Sale
 MLS ID #688964, Rebeccah Ray, EXP Realty, LLC. PAR
