This Cary is a beautiful three-bedroom, two bathroom, two-car garage home with an open plan featuring luxury vinyl flooring throughout the home. This space is perfect for entertaining friends and family or hosting those special holidays or get-togethers! The kitchen features quartz countertops, and gas range. The primary suite features a walk-in closet, and walk-in shower with bench seat. Don’t wait until the best homesites are gone, visit the Cottages at Lake Emory today!
Pending-continue to show
$498,433
403 Admiral Dr #91, Inman, SC 29349
5beds
4,320sqft
Single Family Residence
Built in 2026
9,583 Square Feet Lot
$-- Zestimate®
$115/sqft
$29/mo HOA
What's special
- 30 days
- 0
- 0
Zillow last checked:
Listing updated:
Listed by:
Kristin Stokes 864-593-9977,
Mungo Homes Properties LLC Greenville
Source: SAR as distributed by MLS GRID,MLS#: 340688
Facts & features
Interior
Bedrooms & bathrooms
- Bedrooms: 5
- Bathrooms: 5
- Full bathrooms: 4
- 1/2 bathrooms: 1
- Main level bathrooms: 1
- Main level bedrooms: 1
Rooms
- Room types: Loft, Office/Study, Sun Room
Primary bedroom
- Level: Second
- Area: 323
- Dimensions: 19x17
Bedroom 2
- Level: Second
- Area: 165
- Dimensions: 15x11
Bedroom 3
- Level: Second
- Area: 156
- Dimensions: 13x12
Bedroom 4
- Level: Second
- Area: 165
- Dimensions: 15x11
Bedroom 5
- Level: First
- Area: 132
- Dimensions: 11x12
Dining room
- Level: First
- Area: 165
- Dimensions: 15x11
Kitchen
- Level: First
- Area: 260
- Dimensions: 13x20
Laundry
- Level: Second
- Area: 105
- Dimensions: 7x15
Living room
- Level: First
- Area: 340
- Dimensions: 17x20
Loft
- Level: Second
- Area: 225
- Dimensions: 15x15
Other
- Description: Sitting Room
- Level: Second
- Area: 117
- Dimensions: 13x9
Patio
- Level: First
- Area: 144
- Dimensions: 18x8
Sun room
- Level: First
- Area: 117
- Dimensions: 13x9
Heating
- Forced Air
Cooling
- Central Air
Appliances
- Included: Electric Cooktop, Dishwasher, Disposal, Microwave, Double Oven, Electric Oven, Wall Oven, Gas, Tankless Water Heater
- Laundry: 2nd Floor, Walk-In
Features
- Attic Stairs Pulldown, Ceiling - Smooth, Solid Surface Counters, Coffered Ceiling(s), Pantry
- Flooring: Carpet, Luxury Vinyl, Vinyl
- Basement: Radon Mitigation System
- Attic: Pull Down Stairs,Storage
- Has fireplace: Yes
Interior area
- Total interior livable area: 4,320 sqft
- Finished area above ground: 4,320
- Finished area below ground: 0
Property
Parking
- Total spaces: 2
- Parking features: 2 Car Attached, Driveway, Garage, Attached Garage
- Attached garage spaces: 2
- Has uncovered spaces: Yes
Features
- Levels: Two
- Stories: 2
- Patio & porch: Patio
Lot
- Size: 9,583 Square Feet
- Features: Corner Lot
Construction
Type & style
- Home type: SingleFamily
- Architectural style: Craftsman
- Property subtype: Single Family Residence
Materials
- Brick Veneer
- Foundation: Slab
- Roof: Architectural
Condition
- New construction: Yes
- Year built: 2026
Details
- Builder name: Mungo Homes
Utilities & green energy
- Electric: Duke Energ
- Gas: Piedmont
- Sewer: Public Sewer
- Water: Public, Campobello
Community & HOA
Community
- Features: Dog Park, Street Lights
- Security: Smoke Detector(s)
- Subdivision: The Cottages at Lake Emory
HOA
- Has HOA: Yes
- Amenities included: Street Lights
- Services included: Common Area
- HOA fee: $350 annually
Location
- Region: Inman
Financial & listing details
- Price per square foot: $115/sqft
- Date on market: 8/16/2026
Estimated market value
Not available
Estimated sales range
Not available
Not available
Price history
| Date | Event | Price |
|---|---|---|
| 8/16/2026 | Pending sale | $498,433$115/sqft |
Source:  SAR as distributed by MLS GRID #340688 Report a problem SAR as distributed by MLS GRID #340688 Report a problem | ||
Public tax history
Tax history is unavailable.
Monthly payment
Est. payment
Payment breakdown
Explore the cost of this home by adjusting the details. Changes won't be saved.Climate risks
Neighborhood: 29349
Nearby schools
Schools provided by the listing agent
- Elementary: 2-Hendrix Elem
- Middle: 2-Boiling Springs
- High: 2-Boiling Springs
Source: SAR as distributed by MLS GRID. This data may not be complete. We recommend contacting the local school district to confirm school assignments for this home.


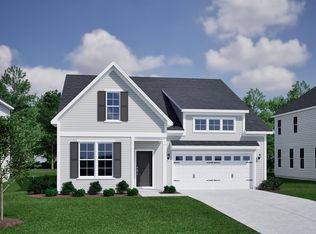

Similar homes
- $486,0005 bd5 ba3.7k sqft1296 Dockyard Lane Cle #85, Inman, SC 29349New Construction
 MLS ID #1601710, Kristin Stokes, Mungo Homes Properties, LLC. Greater Greenville AOR
 - $486,0005 bd5 ba3.7k sqft1296 Dockyard Ln #85, Inman, SC 29349New Construction
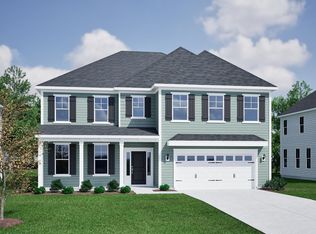 MLS ID #340907, Kristin Stokes, Mungo Homes Properties LLC Greenville. SAR as distributed by MLS GRID
 - $475,0005 bd4 ba3.4k sqft1402 Boatswain Dr, Inman, SC 29349For Sale
 MLS ID #340799, Natesha Miller, Keller Williams Realty. SAR as distributed by MLS GRID
 - $472,9505 bd4 ba3.2k sqft1427 Boatswain Dr, Inman, SC 29349For Sale
 MLS ID #338130, Cynthia Barrett, Real Broker, LLC. SAR as distributed by MLS GRID
