Welcome home to this charming 2-bedroom, 2-bathroom property featuring a spacious and versatile layout. The main level offers a formal dining area, while the finished basement provides additional living space with three bonus rooms, perfect for a home office, guest space, hobby room, or storage. Outside, enjoy the privacy of a fully fenced backyard, ideal for relaxing or entertaining. The property also includes a single-car detached garage plus additional off-street parking, providing plenty of convenience for vehicles and guests
Pending
$159,900
403 E 7th St, Hastings, NE 68901
2beds
2baths
1,509sqft
Single Family Residence
Built in 1920
7,200 Square Feet Lot
$152,600 Zestimate®
$106/sqft
$-- HOA
What's special
Fully fenced backyardFinished basementAdditional off-street parkingSingle-car detached garageSpacious and versatile layoutThree bonus roomsFormal dining area
- 70 days
- 20
- 0
Likely to sell faster than
Zillow last checked:
Listing updated:
Listed by:
Brent Parker,
Nebraska Realty Hastings
Source: REALTORS of Greater Mid-Nebraska MLS,MLS#: 20261203
Facts & features
Interior
Bedrooms & bathrooms
- Bedrooms: 2
- Bathrooms: 2
- Main level bathrooms: 1
Primary bedroom
- Level: M
- Area: 108.88
- Width: 9.75
Bedroom 2
- Level: M
- Area: 107.25
- Width: 9.75
Bedroom 3
- Level: B
- Area: 240.14
- Width: 21.67
Bedroom 4
- Level: B
- Area: 104.53
- Width: 8.83
Bedroom 5
- Level: B
- Area: 76.22
- Width: 9.33
Dining room
- Features: Formal, Living/Dining Combination, Carpet
- Level: M
- Area: 144.5
- Width: 11.33
Kitchen
- Level: M
- Area: 108.61
- Width: 9.58
Living room
- Features: Carpet
- Level: M
- Area: 137.89
- Width: 11.33
Basement
- Area: 888
Heating
- Natural Gas
Cooling
- Central Air
Appliances
- Included: Electric Range, Gas Water Heater
- Laundry: In Basement, Electric
Features
- Basement: Full,Partially Finished
Interior area
- Total structure area: 17,776
- Total interior livable area: 1,509 sqft
- Finished area above ground: 888
- Finished area below ground: 888
Property
Parking
- Total spaces: 1
- Parking features: Detached, Detached Garage
- Garage spaces: 1
Features
- Fencing: Chain Link
- Waterfront features: None
Lot
- Size: 7,200 Square Feet
- Features: Landscaping: Established Yard
Details
- Parcel number: 010011810
- Zoning: res
Construction
Type & style
- Home type: SingleFamily
- Architectural style: Bungalow
- Property subtype: Single Family Residence
Materials
- Frame, Vinyl Siding
- Roof: Asphalt
Condition
- Year built: 1920
Utilities & green energy
- Sewer: Public Sewer
- Water: Public
- Utilities for property: Natural Gas Connected, Electricity Connected
Community & HOA
Community
- Subdivision: NE
Location
- Region: Hastings
Financial & listing details
- Price per square foot: $106/sqft
- Tax assessed value: $123,119
- Annual tax amount: $1,924
- Price range: $159.9K - $159.9K
- Date on market: 8/13/2026
- Cumulative days on market: 67 days
- Electric utility on property: Yes
- Road surface type: Paved
Estimated market value
$152,600
$145,000 - $160,000
$1,449/mo
Price history
| Date | Event | Price |
|---|---|---|
| 9/21/2026 | Pending sale | $159,900$106/sqft |
Source: REALTORS of Greater Mid-Nebraska MLS #20261203 Report a problem | ||
| 8/13/2026 | Listed for sale | $159,900+23%$106/sqft |
Source: REALTORS of Greater Mid-Nebraska MLS #20261203 Report a problem | ||
| 3/24/2021 | Listing removed | -- |
Source: Owner Report a problem | ||
| 7/24/2020 | Listing removed | $130,000$86/sqft |
Source: Owner Report a problem | ||
| 7/21/2020 | Listed for sale | $130,000$86/sqft |
Source: Owner Report a problem | ||
Public tax history
| Year | Property taxes | Tax assessment |
|---|---|---|
| 2025 | $1,925 +3% | $123,119 +5.4% |
| 2024 | $1,870 -16.9% | $116,771 +7% |
| 2023 | $2,251 -9.9% | $109,085 -1.6% |
| 2022 | $2,498 +37.3% | $110,911 +33.7% |
| 2021 | $1,819 +1% | $82,955 +10.7% |
| 2020 | $1,801 +20.1% | $74,965 +11.6% |
| 2018 | $1,499 +7.7% | $67,180 +3.5% |
| 2017 | $1,392 | $64,885 |
| 2016 | -- | $64,885 +9.7% |
| 2011 | -- | $59,155 |
| 2010 | $1,327 +1.6% | $59,155 |
| 2009 | $1,306 | $59,155 |
Find assessor info on the county website
Monthly payment
Est. payment
Payment breakdown
Explore the cost of this home by adjusting the details. Changes won't be saved.Climate risks
Neighborhood: 68901
Nearby schools
Schools provided by the listing agent
- Elementary: Alcott
- Middle: HMS
- High: HHS
Source: REALTORS of Greater Mid-Nebraska MLS. This data may not be complete. We recommend contacting the local school district to confirm school assignments for this home.


Similar homes
- $178,9003 bd2 ba1.7k sqft119 E 5th St, Hastings, NE 68901For Sale
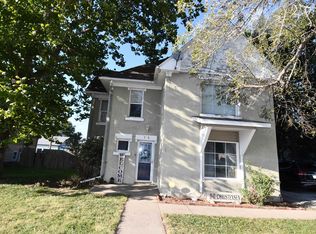 MLS ID #20261356, Eric Free, Nebraska Realty. REALTORS of Greater Mid-Nebraska MLS
 - $154,0002 bd2 ba1.6k sqft1323 N Burlington Ave, Hastings, NE 68901For Sale
 MLS ID #20260848, Michael Engelhardt, Nebraska Realty Hastings. REALTORS of Greater Mid-Nebraska MLS
 - $139,9502 bd1 ba858 sqft1327 N Cedar Ave, Hastings, NE 68901For Sale
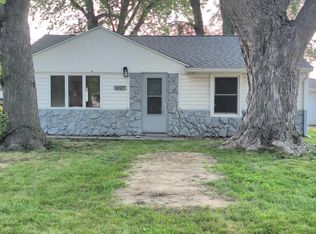 MLS ID #20263083, Kiely Sindelar, JMJ Realty LLS. Grand Island BOR
 - $190,0004 bd2 ba1.6k sqft418 E 6th St, Hastings, NE 68901For Sale
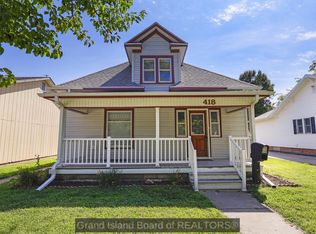 MLS ID #20262959, Ryan Farley, Summit Real Estate. Grand Island BOR
