Don’t miss this beautifully updated 3-bedroom, 2-bath ranch home nestled in the established Duncan Park neighborhood! This charming home has been thoughtfully renovated throughout, offering the character of a classic ranch with the finishes of a modern home. The expanded kitchen features white shaker cabinets, marble look backsplash, peninsula with bar seating, recessed lighting, and stainless steel appliances, all conveying. The primary suite includes an addition featuring a spa-like bath with double vanity, granite countertops, soaking tub, tiled walk-in shower with glass door, and luxury tile flooring. Original hardwood floors flow through the living room, hallway, and bedrooms. Additional highlights include a cozy gas log fireplace, fresh interior paint, new windows, roof 2014, HVAC regularly serviced, and newer gas water heater. Enjoy a spacious 2-car carport with extended concrete driveway and a beautifully maintained lot with mature trees. Conveniently located just minutes from vibrant downtown Spartanburg with restaurants, entertainment, and year-round community events. Property being SOLD "AS - IS". Seller has maintained this home with care and all major systems have been consistently serviced. All measurements to be verified by buyer’s agent if questioned.
Pending
$189,900
403 E Shore Dr, Spartanburg, SC 29302
3beds
1,352sqft
:
Get pre-qualified$1,174/mo
Single Family Residence
Built in 1950
0.35 Acres Lot
$-- Zestimate®
$140/sqft
$-- HOA
What's special
Cozy gas log fireplaceFresh interior paintNew windowsPeninsula with bar seatingLuxury tile flooringStainless steel appliancesExpanded kitchen
- 43 days |
- 997 |
- 90 |
Likely to sell faster than
Zillow last checked:
Listing updated:
Listed by:
Tonya Lee 864-494-3823,
Keller Williams DRIVE
Source: SAR as distributed by MLS GRID,MLS#: 338344
Facts & features
Interior
Bedrooms & bathrooms
- Bedrooms: 3
- Bathrooms: 2
- Full bathrooms: 2
Heating
- Gas - Natural
Cooling
- Central Air
Appliances
- Included: Dishwasher, Microwave, Range, Refrigerator, Gas Water Heater
- Laundry: 1st Floor
Features
- Ceiling Fan(s), Fireplace
- Flooring: Hardwood, Parquet
- Number of fireplaces: 1
Interior area
- Total interior livable area: 1,352 sqft
- Finished area above ground: 1,352
- Finished area below ground: 0
Property
Parking
- Total spaces: 2
- Parking features: Carport, Detached Carport
- Garage spaces: 2
- Has carport: Yes
Features
- Levels: One
- Fencing: Fenced
Lot
- Size: 0.35 Acres
- Features: Level, Sloped
- Topography: Level,Sloping
Details
- Parcel number: 7161216800
Construction
Type & style
- Home type: SingleFamily
- Architectural style: Ranch
- Property subtype: Single Family Residence
Materials
- Vinyl Siding
- Foundation: Crawl Space
- Roof: Composition
Condition
- New construction: No
- Year built: 1950
Utilities & green energy
- Electric: Duke Power
- Gas: Piedmont
- Sewer: Public Sewer
- Water: Public, Sptbg Wate
Community & HOA
Community
- Subdivision: Duncan Park
HOA
- Has HOA: No
Location
- Region: Spartanburg
Financial & listing details
- Price per square foot: $140/sqft
- Tax assessed value: $55,300
- Annual tax amount: $267
- Date on market: 6/13/2026
Estimated market value
Not available
Estimated sales range
Not available
$1,681/mo
Price history
| Date | Event | Price |
|---|---|---|
| 7/16/2026 | Pending sale | $189,900$140/sqft |
Source:  SAR as distributed by MLS GRID #338344 Report a problem SAR as distributed by MLS GRID #338344 Report a problem | ||
| 6/13/2026 | Listed for sale | $189,900+203.8%$140/sqft |
Source: SAR as distributed by MLS GRID #338344 Report a problem | ||
| 9/20/2015 | Listing removed | $62,500$46/sqft |
Source: RE/MAX Realty Associates #225729 Report a problem | ||
| 3/20/2015 | Listed for sale | $62,500$46/sqft |
Source: RE/MAX Realty Associates #225729 Report a problem | ||
| 12/27/2014 | Listing removed | $62,500$46/sqft |
Source: Better Homes and Gardens Real Estate Young & Company #221668 Report a problem | ||
| 9/5/2014 | Listed for sale | $62,500$46/sqft |
Source: PRUDENTIAL WEST SIDE CORP OFFICE #221668 Report a problem | ||
Public tax history
| Year | Property taxes | Tax assessment |
|---|---|---|
| 2025 | -- | -- |
| 2024 | $257 | -- |
| 2023 | $257 | -- |
| 2022 | -- | -- |
| 2021 | -- | -- |
| 2020 | -- | -- |
| 2019 | -- | -- |
| 2018 | $195 | -- |
| 2017 | $195 | -- |
| 2016 | $195 | -- |
| 2015 | $195 -90% | $3,318 -10.8% |
| 2014 | $1,947 | $3,720 +22.3% |
| 2013 | -- | $3,042 |
| 2012 | -- | -- |
| 2011 | -- | $2,645 |
| 2010 | -- | $2,645 |
| 2009 | -- | $2,645 |
| 2008 | -- | $2,645 +15% |
| 2006 | $622 | $2,300 |
| 2005 | -- | $2,300 |
| 2004 | $606 +1.2% | $2,300 |
| 2003 | $598 | $2,300 +14.4% |
| 2002 | -- | $2,010 |
| 2001 | $515 +0.8% | $2,010 |
| 2000 | $511 | $2,010 |
Find assessor info on the county website
Monthly payment
Est. payment
Payment breakdown
Explore the cost of this home by adjusting the details. Changes won't be saved.Climate risks
Neighborhood: Duncan Park
Nearby schools
GreatSchools rating
- 5/10E P Todd Elementary SchoolGrades: PK-5Distance: 1.2 mi
- 5/10Carver Middle SchoolGrades: 6-8Distance: 1.3 mi
- 5/10Spartanburg High SchoolGrades: 9-12Distance: 3.9 mi
Schools provided by the listing agent
- Elementary: 7-Pine Street
- Middle: 7-E P Todd
- High: 7-Spartanburg
Source: SAR as distributed by MLS GRID. This data may not be complete. We recommend contacting the local school district to confirm school assignments for this home.
- $145,4003 bd1 ba1.1k sqft405 E Shore Dr, Spartanburg, SC 29302Off Market
- $150,9003 bd1 ba1.5k sqft385 E Shore Dr, Spartanburg, SC 29302Off Market
- $124,1003 bd1 ba844 sqft379 E Shore Dr, Spartanburg, SC 29302Off Market
- $184,8004 bd1 ba1.4k sqft407 E Shore Dr, Spartanburg, SC 29302Off Market
- $154,7002 bd1 ba1.1k sqft404 E Shore Dr, Spartanburg, SC 29302Off Market
- $177,8003 bd1 ba1.2k sqft402 E Shore Dr, Spartanburg, SC 29302Off Market
- $175,6003 bd1 ba1.2k sqft406 E Shore Dr, Spartanburg, SC 29302Off Market
- $161,0002 bd1 ba988 sqft400 E Shore Dr, Spartanburg, SC 29302Off Market
A local agent can set up tours, give advice and negotiate with sellers.
A local lender can help you make sure your offer is ready when you are.
Similar homes
- $175,0003 bd2 ba1k sqft100 Whitener Ave, Spartanburg, SC 29306For Sale
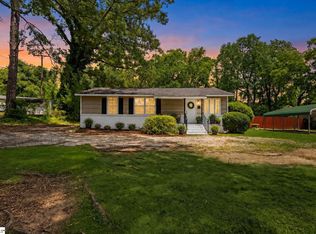 MLS ID #1595802, Anthony Morgan, Bluefield Realty Group. Greater Greenville AOR
 - $199,9003 bd2 ba1.4k sqft207 S Carolina Ave, Spartanburg, SC 29306For Sale
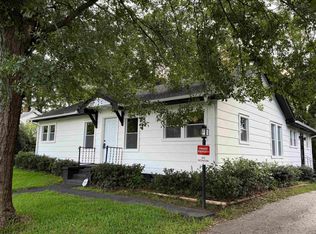 MLS ID #337468, Svetlana Divinets, Keller Williams Realty. SAR as distributed by MLS GRID
 - $215,0003 bd2 ba1.6k sqft555 Poplar St, Spartanburg, SC 29302For Sale
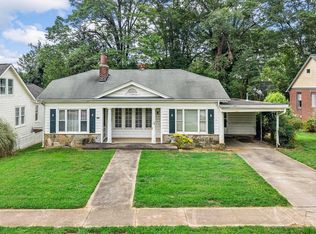 MLS ID #339282, Stanley M Pack, Pack and Company Real Estate. SAR as distributed by MLS GRID
 - $229,9003 bd1 ba1.2k sqft118 1st Ave, Spartanburg, SC 29302For Sale
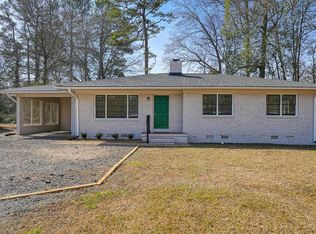 MLS ID #338385, Brad Liles, Keller Williams on Main. SAR as distributed by MLS GRID
 - $189,9993 bd2 ba1.3k sqft306 Spruce St, Spartanburg, SC 29303For SaleMLS ID #338895, Liliya Kimbrell, Shulikov Realty & Associates. SAR as distributed by MLS GRID
- $209,9003 bd1 ba1k sqft2478 Country Club Rd, Spartanburg, SC 29302For SaleMLS ID #338312, Stefania Azar, Agent Pros Realty. SAR as distributed by MLS GRID
- $169,0003 bd1 ba1k sqft107 Whitener Ave, Spartanburg, SC 29306For SaleMLS ID #1595804, Anthony Morgan, Bluefield Realty Group. Greater Greenville AOR
- $169,9003 bd2 ba1.1k sqft100 Celestial St, Spartanburg, SC 29306For SaleMLS ID #339090, Scott Baker, Trelora Realty, INC. SAR as distributed by MLS GRID
- $190,0003 bd1 ba1.2k sqft111 Oakleaf Dr, Spartanburg, SC 29301For SaleMLS ID #334326, Jennifer Hocker Van Gieson, Reedy Property Group, LLC - Residential. SAR as distributed by MLS GRID
- $199,9993 bd2 ba1k sqft137 Anderson Dr, Spartanburg, SC 29302For SaleMLS ID #1565287, Philip Farmer, Real Broker, LLC. Greater Greenville AOR
- $209,9003 bd2 ba1.5k sqft201 Tucker Rd, Spartanburg, SC 29306For SaleMLS ID #338013, Tiffany Jones, Trelora Realty, INC. SAR as distributed by MLS GRID
- $199,0004 bd2 ba1.7k sqft640 Humphrey St, Spartanburg, SC 29301For SaleMLS ID #1596701, Jake Adams, LPT Realty, LLC. Greater Greenville AOR
- $229,8003 bd2 ba1.1k sqft230 Foxhall Rd, Spartanburg, SC 29306For SaleMLS ID #1597160, Lucy Bazukin, Realty One Group Freedom. Greater Greenville AOR
- $185,0003 bd2 ba1.4k sqft250 Cedar St, Clifton, SC 29307For SaleMLS ID #1597416, Lance Pittman, Casey Group Real Estate, LLC. Greater Greenville AOR
- $179,9003 bd2 ba1.2k sqft1828 Tamara Way, Spartanburg, SC 29301For SaleMLS ID #339441, Tiffany Jones, Trelora Realty, INC. SAR as distributed by MLS GRID
- $275,0003 bd2 ba1.6k sqft737 Lucerne Dr, Spartanburg, SC 29302For SaleMLS ID #338217, Wendy Turner, Real Broker, LLC. SAR as distributed by MLS GRID
- $183,0003 bd2 ba1.1k sqft341 Fran Carver Dr, Arcadia, SC 29320For SaleMLS ID #339634, Liliya Kimbrell, Shulikov Realty & Associates. SAR as distributed by MLS GRID
- $184,9003 bd2 ba1.2k sqft1868 Tamara Way, Spartanburg, SC 29301For SaleMLS ID #339156, Scott Baker, Trelora Realty, INC. SAR as distributed by MLS GRID
- $175,0003 bd1 ba1k sqft802 S Liberty St, Spartanburg, SC 29306For SaleMLS ID #336134, Sally Settle, Real Broker, LLC. SAR as distributed by MLS GRID
- $250,0002 bd2 ba1.4k sqft2333 Country Club Rd, Spartanburg, SC 29302For SaleMLS ID #338102, Will Sawyer, Keller Williams Grv Upst. SAR as distributed by MLS GRID
