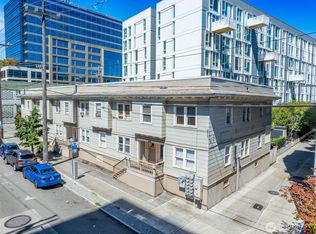
A rare opportunity to acquire a well-maintained 9-unit property in one of Seattle’s most desirable rental markets. Built in 1966, this classic midcentury asset combines strong in-place income with meaningful upside potential in a premier Capitol Hill location. With a Walker’s Paradise score of 95, it offers easy access to Downtown & SLU as well as to an abundance of neighborhood restaurants & retail. Within a 10-min walk there are 7 bus lines and a light rail station. The building features a highly rentable unit mix consisting of 4 two-beds, 4 one-beds, and 1 studio. There is a ±1,200-SF top-floor penthouse unit – ideal for an owner-occupant – offering two bedrooms plus a den, one-and-a-half bathrooms, and sweeping Downtown and Space Needle views. Edgene Apartments has been thought fully maintained and upgraded, including updated dual-pane windows, in-unit laundry and dishwashers in all units other than the studio, and elevator service. The property also offers an uncommon 11 parking spaces – 9 off-street and 2 garage – providing a valuable amenity in this dense urban neighborhood. New ownership may realize approximately ±20% income growth by raising rents to market, implementing RUBS, and monetizing parking. Condo documents are already in place comprising 12 parcels (1 for the land, 2 for parking, and 9 individual unit parcels), creating flexibility for future sell-off strategies and providing investors with both income growth potential and long-term disposition optionality.
Active
Listed by: Kidder Mathews • Dan S. Swanson
$2,800,000
403 E Thomas Street #1-9, Seattle, WA 98102
12beds
13baths
9,828sqft
Multi Family
Built in 1966
-- sqft lot
$2,663,800 Zestimate®
$285/sqft
$-- HOA
What's special
- 77 days |
- 120 |
- 11 |
Zillow last checked:
Listing updated:
Listed by:
Dan S. Swanson,
Kidder Mathews
Source: NWMLS as distributed by MLS GRID,MLS#: 2512757
Loading...
Facts & features
Interior
Bedrooms & bathrooms
- Bedrooms: 12
- Bathrooms: 13
Heating
- Baseboard, Forced Air, Electric
Cooling
- Has cooling: Yes
Features
- Windows: Thermal Windows
- Has fireplace: No
Interior area
- Total structure area: 9,828
- Total interior livable area: 9,828 sqft
Property
Parking
- Total spaces: 11
- Parking features: Garage
- Garage spaces: 2
- Carport spaces: 5
- Covered spaces: 7
- Uncovered spaces: 4
Features
- Has view: Yes
- View description: City, Partial
Lot
- Size: 4,242 Square Feet
- Features: Corner Lot, Curbs, Paved, Sidewalk
Details
- Parcel number: 2264000000
- Zoning description: Multi-Family,Jurisdiction: City
- Special conditions: Standard
Construction
Type & style
- Home type: MultiFamily
- Architectural style: 5-9 Units
- Property subtype: Multi Family
Materials
- Brick, Stucco
- Roof: Flat
Condition
- Year built: 1966
Utilities & green energy
- Sewer: Sewer Connected
- Water: Public
Green energy
- Energy efficient items: Thermal Windows
Community & HOA
Community
- Subdivision: Capitol Hill
Location
- Region: Seattle
Financial & listing details
- Price per square foot: $285/sqft
- Annual tax amount: $25,081
- Date on market: 3/3/2026
- Cumulative days on market: 129 days
- Listing terms: Conventional
Estimated market value
$2,663,800
$2.53M - $2.80M
$3,157/mo
Price history
| Date | Event | Price |
|---|---|---|
| 4/23/2026 | Listed for sale | $2,800,000$285/sqft |
Source:  NWMLS as distributed by MLS GRID #2512757 Report a problem NWMLS as distributed by MLS GRID #2512757 Report a problem | ||
Public tax history
Tax history is unavailable.
Monthly payment
Est. payment$--/mo
Payment breakdown
Explore the cost of this home by adjusting the details. Changes won't be saved.All calculations are estimates and provided by Zillow, Inc. for informational purposes only. Actual amounts may vary.
HOA fees may include property taxes on listings classified as Co-Ops. Contact the listing agent and/or owner for fee details.
Mortgage interest rates are dependent on a number of factors, including credit score, down payment, and repayment length. Interest rate data provided by Zillow Group Marketplace, Inc. as of 1/1/1970 from various mortgage lenders with which we have lead or other similar arrangements; the Estimated Payment is an average of those rates.
See how much you could borrow to make a competitive offer.
Climate risks
Neighborhood: Capitol Hill
Nearby schools
GreatSchools rating
- 3/10Lowell Elementary SchoolGrades: PK-5Distance: 0.5 mi
- 5/10Edmonds S. Meany Middle SchoolGrades: 6-8Distance: 1 mi
- 8/10Garfield High SchoolGrades: 9-12Distance: 1.6 mi
Schools provided by the listing agent
- Elementary: Lowell
- Middle: Meany Mid
- High: Garfield High
Source: NWMLS as distributed by MLS GRID. This data may not be complete. We recommend contacting the local school district to confirm school assignments for this home.
A local agent can set up tours, give advice and negotiate with sellers.


- Washington
- King County
- Seattle
- 98102
- Capitol Hill
- 403 E Thomas Street Unit 1-9
Nearby cities
Nearby neighborhoods
Nearby zip codes
Other Seattle Topics
