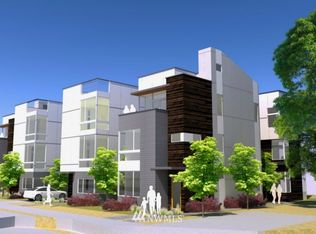
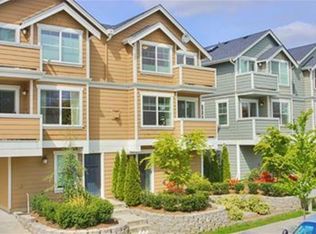
Leschi Flats is a turnkey asset in one of Seattle's most desirable neighborhoods. The property enjoys views of Lake Washington and convenient access to nearby parks, dining, and major employers. It consists of 2 side-by-side fourplexes on individual parcels that showcase a charming vintage aesthetic, thoughtfully enhanced by a 2012 remodel. This extensive renovation included all new plumbing and electrical systems, along with fully updated kitchens, baths, and living spaces. The units offer in-unit laundry and dishwashers. Additional features include high-quality finishes such as Andersen Fibrex windows in most units, fire sprinklers throughout, and secured entry with both front and back access for each residence. The unit mix is comprised of 4 one-bed and 4 two-bed units - all designed as corner units with high ceilings and abundant natural light. Each is individually metered for water with dedicated shutoffs already in place, providing a clear path to implementing a utility bill-back system. Significant upside exists through raising rents and increasing parking / storage fees. There are 9 total parking spaces (8 off-street stalls and a large garage). Additional amenities include a BBQ area and Zen Garden, as well as owner's office and storage space. The property's LR1 (M) zoning and 14,711-SF lot size present a compelling land bank opportunity for future development. In addition, the 2 fourplexes can be financed separately with residential financing.
Pending inspection
Listed by: Kidder Mathews • Dan S. Swanson
$2,200,000
109 115 30th Avenue, Seattle, WA 98122
12beds
8baths
6,080sqft
Multi Family
Built in 1929
-- sqft lot
$2,088,100 Zestimate®
$362/sqft
$-- HOA
What's special
Zen gardenHigh-quality finishesIn-unit laundryViews of lake washingtonBbq areaCharming vintage aesthetic
- --
- on Zillow
- 341
- views
- 27
- saves
Zillow last checked:
Listing updated:
Listed by:
Dan S. Swanson,
Kidder Mathews
Source: NWMLS as distributed by MLS GRID,MLS#: 2587100
Facts & features
Interior
Bedrooms & bathrooms
- Bedrooms: 12
- Bathrooms: 8
Heating
- Forced Air, Electric
Cooling
- None
Features
- Flooring: Hardwood, Carpet
- Has fireplace: No
Interior area
- Total structure area: 6,080
- Total interior livable area: 6,080 sqft
Property
Parking
- Total spaces: 8
- Parking features: Garage
- Garage spaces: 1
- Uncovered spaces: 8
Features
- Has view: Yes
- View description: Lake
- Has water view: Yes
- Water view: Lake
Lot
- Size: 0.34 Acres
- Features: Curbs, Paved, Sidewalk
Details
- Parcel number: 9187200355
- Zoning description: Multi-Family
- Special conditions: Standard
Construction
Type & style
- Home type: MultiFamily
- Architectural style: 5-9 Units
- Property subtype: Multi Family
Materials
- Brick
- Foundation: Poured Concrete
- Roof: Composition
Condition
- Year built: 1929
Utilities & green energy
- Sewer: Sewer Connected
- Water: Public
Community & HOA
Community
- Subdivision: Leschi
Location
- Region: Seattle
Financial & listing details
- Price per square foot: $362/sqft
- Annual tax amount: $23,636
- Date on market: 9/24/2026
- Listing terms: Conventional
Estimated market value
$2,088,100
$1.98M - $2.19M
$2,463/mo
Price history
| Date | Event | Price |
|---|---|---|
| 10/12/2026 | Pending sale | $2,200,000$362/sqft |
Source:  NWMLS as distributed by MLS GRID #2587100 Report a problem NWMLS as distributed by MLS GRID #2587100 Report a problem | ||
| 9/24/2026 | Listed for sale | $2,200,000+50.4%$362/sqft |
Source: NWMLS as distributed by MLS GRID #2587100 Report a problem | ||
| 7/29/2008 | Sold | $1,462,500$241/sqft |
Source: NWMLS as distributed by MLS GRID #28008630 Report a problem | ||
Public tax history
Tax history is unavailable.
Monthly payment
Est. payment
Payment breakdown
Explore the cost of this home by adjusting the details. Changes won't be saved.Climate risks
Neighborhood: Leschi
Nearby schools
Schools provided by the listing agent
- Elementary: Leschi
- Middle: Meany Mid
- High: Garfield High
Source: NWMLS as distributed by MLS GRID. This data may not be complete. We recommend contacting the local school district to confirm school assignments for this home.

Similar homes
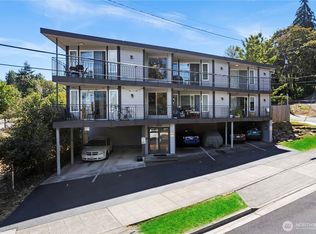
- $2,350,00011 bd10 ba5.6k sqft2701 S Walden Street, Seattle, WA 98144Active
 MLS ID #2562531, Travis Kannier. NWMLS as distributed by MLS GRID
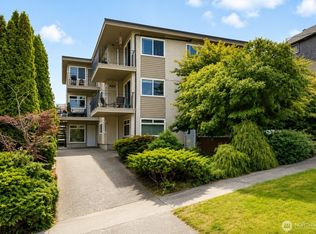
 - $2,180,00011 bd8 ba6.3k sqft2707 W Jameson Street, Seattle, WA 98199Active
 MLS ID #2565089, Travis Kannier. NWMLS as distributed by MLS GRID
 - $2,425,00012 bd8 ba5.8k sqft1401 W Bertona Street, Seattle, WA 98119Active
 MLS ID #2531266, Michael Urquhart. NWMLS as distributed by MLS GRID
 - $2,275,0009 bd6 ba4.1k sqft5520 Brooklyn Avenue NE, Seattle, WA 98105Active
 MLS ID #2592022, Bradley Hanson. NWMLS as distributed by MLS GRID
