Situated on a large corner lot in coveted Leschi, you won't find another opportunity like this one! A blank slate, across the street from Leschi Elementary School, this house has great bones & offers 3 bedrooms & 1.75 bathrooms with tons of open/usable spaces. You'll walk into a spacious living area with tall + wide windows to bring in natural light. 3 bedrooms on the main & one easily accessible 3/4 bathroom that has a roll-in shower + grab bars. Main Kitchen has an abundance of wood cabinets, granite countertops, a newer Stainless Steel fridge, eating bar & extra counter/office space for functionality. Covered expansive deck looking over the backyard perfect for guests, BBQs & easy indoor/outdoor living. Make the basement its own private ADU- currently has a kitchenette that flows into the lounge area. Generous spaces in the basement for storage, a workshop or office/den. One full bathroom needs some work. Engineered hardwoods & roof are in great shape. One carport parking space. ADT Security System installed. Delicate rose trees are lined on the West side & mature bushes are on the East side of the property. NR3 zoning for a potential redevelopment opportunity. Close proximity to I-5 & convenient Light Rail. Stroll to local shops, Leschi Market & the shores of world-renowned Lake Washington. This one is ready to become your next investment with some TLC or potentially develop & start new! Sold AS-IS.
Pending
Listed by: Windermere Real Estate Midtown • Haley Robinson
$1,050,000
3020 E Yesler Way, Seattle, WA 98122
3beds
2,680sqft
Single Family Residence
Built in 1952
5,998 Square Feet Lot
$1,039,400 Zestimate®
$392/sqft
$-- HOA
What's special
Large corner lotEating barGranite countertopsAbundance of wood cabinetsNewer stainless steel fridgeEngineered hardwoods
- --
- on Zillow
- 60
- views
- 1
- save
Likely to sell faster than
Zillow last checked:
Listing updated:
Listed by:
Haley Robinson,
Windermere Real Estate Midtown
Source: NWMLS as distributed by MLS GRID,MLS#: 2574020
Facts & features
Interior
Bedrooms & bathrooms
- Bedrooms: 3
- Bathrooms: 2
- Full bathrooms: 1
- 3/4 bathrooms: 1
- Main level bathrooms: 1
- Main level bedrooms: 3
Primary bedroom
- Level: Main
Bedroom
- Level: Main
Bedroom
- Level: Main
Bathroom full
- Level: Lower
Bathroom three quarter
- Level: Main
Den office
- Level: Lower
Dining room
- Level: Main
Entry hall
- Level: Main
Kitchen with eating space
- Level: Main
Kitchen without eating space
- Level: Lower
Living room
- Level: Main
Rec room
- Level: Lower
Utility room
- Level: Lower
Heating
- Forced Air, Electric, Oil
Cooling
- Forced Air
Appliances
- Included: Dishwasher, Disposal, Refrigerator, Stove(s)/Range(s), Dishwasher(s), Garbage Disposal, Refrigerator(s)
Features
- Ceiling Fan(s), Dining Room
- Flooring: Engineered Hardwood, Carpet
- Basement: Partially Finished
- Has fireplace: No
- Fireplace features: Wood Burning
Interior area
- Total structure area: 2,680
- Total interior livable area: 2,680 sqft
Property
Parking
- Total spaces: 1
- Parking features: Attached Carport
- Carport spaces: 1
Accessibility
- Accessibility features: Accessible Bath
Features
- Levels: One
- Stories: 1
- Entry location: Main
- Patio & porch: Second Kitchen, Ceiling Fan(s), Dining Room, Security System
Lot
- Size: 5,998 Square Feet
- Features: Corner Lot, Paved, Sidewalk, Value In Land, Deck, Fenced-Partially, Shop
- Topography: Partial Slope
- Residential vegetation: Brush, Garden Space
Details
- Parcel number: 3416600720
- Special conditions: Standard
Construction
Type & style
- Home type: SingleFamily
- Architectural style: Mid-Century Modern,1 Story w/Bsmnt.
- Property subtype: Single Family Residence
Materials
- Cement/Concrete, Wood Siding
- Foundation: Block
- Roof: Composition
Condition
- Year built: 1952
Utilities & green energy
- Sewer: Available, Company: Seattle Sewer Line
- Water: Public, Company: Seattle Water Departmemnt
Community & HOA
Community
- Security: Security System
- Subdivision: Leschi
Location
- Region: Seattle
Financial & listing details
- Price per square foot: $392/sqft
- Tax assessed value: $733,000
- Annual tax amount: $825
- Date on market: 8/26/2026
- Listing terms: Conventional
- Inclusions: Dishwasher(s), Garbage Disposal, Refrigerator(s), Stove(s)/Range(s)
Estimated market value
$1,039,400
$987,000 - $1.09M
$5,067/mo
Price history
| Date | Event | Price |
|---|---|---|
| 9/4/2026 | Pending sale | $1,050,000$392/sqft |
Source:  NWMLS as distributed by MLS GRID #2574020 Report a problem NWMLS as distributed by MLS GRID #2574020 Report a problem | ||
| 8/26/2026 | Listed for sale | $1,050,000$392/sqft |
Source: NWMLS as distributed by MLS GRID #2574020 Report a problem | ||
Public tax history
| Year | Property taxes | Tax assessment |
|---|---|---|
| 2025 | $825 +5.2% | -- |
| 2024 | $784 +7.2% | -- |
| 2023 | $731 +6.2% | -- |
| 2022 | $688 +5.9% | -- |
| 2021 | $650 -91.3% | -- |
| 2020 | $7,442 +2.8% | $733,000 +1.5% |
| 2019 | $7,239 +9.9% | $722,000 -1.2% |
| 2018 | $6,588 +4.1% | $731,000 +19.8% |
| 2017 | $6,326 +51.2% | $610,000 +22.2% |
| 2016 | $4,184 | $499,000 +7.8% |
| 2015 | $4,184 | $463,000 +12.4% |
| 2014 | $4,184 | $412,000 +5.4% |
| 2013 | $4,184 | $391,000 +13.3% |
| 2012 | -- | $345,000 -3.9% |
| 2011 | -- | $359,000 -4.5% |
| 2010 | -- | $376,000 |
| 2009 | -- | $376,000 -3.1% |
| 2007 | -- | $388,000 +7.8% |
| 2006 | -- | $360,000 +9.1% |
| 2005 | -- | $330,000 +51.4% |
| 2001 | $2,601 +25.4% | $218,000 +32.9% |
| 2000 | $2,074 | $164,000 |
Find assessor info on the county website
Monthly payment
Est. payment
Payment breakdown
Explore the cost of this home by adjusting the details. Changes won't be saved.Climate risks
Neighborhood: Leschi
Nearby schools
Schools provided by the listing agent
- Elementary: Leschi
- Middle: Meany Mid
- High: Garfield High
Source: NWMLS as distributed by MLS GRID. This data may not be complete. We recommend contacting the local school district to confirm school assignments for this home.


Similar homes
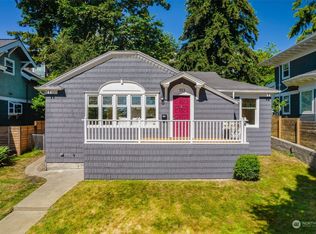
- $1,050,0006 bd3 ba2.8k sqft328 NE 52nd Street, Seattle, WA 98105Active
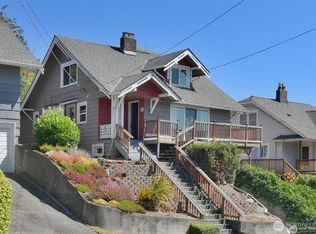 MLS ID #2581675, Victor Tjok. NWMLS as distributed by MLS GRID
 - $935,0005 bd3 ba2.8k sqft8205 S 123rd Place, Seattle, WA 98178Active
 MLS ID #2577083, Bret C. Lane. NWMLS as distributed by MLS GRID
 - $1,100,0005 bd2 ba2.3k sqft1706 NE 82nd Street, Seattle, WA 98115Active
 MLS ID #2531445, Biyi Crystal Xiao. NWMLS as distributed by MLS GRID
 - $1,050,0004 bd3 ba2.5k sqft1730 Dexter Avenue N, Seattle, WA 98109Active
 MLS ID #2583556, Ben Douglas. NWMLS as distributed by MLS GRID
