Priced to sell! Located in the desirable Fox Hill community of Holland Township, this two-bedroom, two bath home offers a spacious living room with cathedral ceiling and upper level windows that fill the room with natural light. The dining room has access to a covered deck and storage closet and the third-floor loft provides additional living space, maybe an office or hobby room. The primary bedroom features two closets and a private full bath with both a stall shower and a tub/shower combination. The second bedroom features a sizable closet and ceiling fan. Hall Bath with tub/shower. Linen closet and extra closet in bedroom hallway. Washer and Dryer are included in the Laundry/Utility Room. This home presents a wonderful opportunity to add personal touches and updates to make it your own. With plenty of potential and an attractive price, this property is worth a look! Being sold strictly as is. Quick Closing Possible!
Active
$299,000
403 Hunt Dr, Holland Twp., NJ 08848
2beds
--sqft
Townhouse
Built in 1994
-- sqft lot
$299,300 Zestimate®
$--/sqft
$308/mo HOA
What's special
- 31 days
- 516
- 27
Zillow last checked:
Listing updated:
Listed by:
Susan M. Backer 908-500-1939,
Coldwell Banker Realty
Source: GSMLS,MLS#: 4060164
Facts & features
Interior
Bedrooms & bathrooms
- Bedrooms: 2
- Bathrooms: 2
- Full bathrooms: 2
Primary bedroom
- Description: Full Bath
Bedroom 1
- Level: Second
- Area: 240
- Dimensions: 12 x 20
Bedroom 2
- Level: Second
- Area: 100
- Dimensions: 10 x 10
Primary bathroom
- Features: Stall Shower, Tub Shower
Dining room
- Features: Living/Dining Combo
- Level: Second
- Area: 110
- Dimensions: 11 x 10
Kitchen
- Features: Eat-in Kitchen
- Level: Second
- Area: 121
- Dimensions: 11 x 11
Living room
- Level: Second
- Area: 208
- Dimensions: 16 x 13
Heating
- 1 Unit, Forced Air, Natural Gas
Cooling
- 1 Unit, Ceiling Fan(s), Central Air
Appliances
- Included: Carbon Monoxide Detector, Dishwasher, Disposal, Dryer, Kitchen Exhaust Fan, Range/Oven-Gas, Refrigerator, Washer, Gas Water Heater
- Laundry: Laundry Room
Features
- Cathedral Ceiling(s), Loft, Foyer
- Flooring: Carpet, Tile, Vinyl-Linoleum
- Doors: Storm Door(s)
- Windows: Window Treatments
- Basement: None
- Has fireplace: No
- Common walls with other units/homes: 2+ Common Walls,Townhouse-Interior
Property
Parking
- Total spaces: 2
- Parking features: Additional Parking, Assigned, Asphalt, Parking Lot-Shared
- Uncovered spaces: 2
Features
- Levels: Multi Floor Unit
- Patio & porch: Deck
- Exterior features: Curbs, Sidewalk
Lot
- Features: Open Lot
Details
- Additional structures: Storage Shed
- Parcel number: 1915000240000000020001C0403
Construction
Type & style
- Home type: Townhouse
- Property subtype: Townhouse
- Attached to another structure: Yes
Materials
- Vinyl Siding
- Roof: Asphalt Shingle
Condition
- Year built: 1994
Utilities & green energy
- Gas: Gas-Natural
- Sewer: Public Sewer
- Water: Public
- Utilities for property: Natural Gas Connected, Cable Available, Garbage Included
Community & HOA
Community
- Security: Carbon Monoxide Detector(s), Smoke Detector(s), Carbon Monoxide Detector
- Subdivision: Fox Hill
HOA
- Has HOA: Yes
- Services included: Maintenance-Common Area, Maintenance Structure, Snow Removal, Trash
- HOA fee: $308 monthly
Location
- Region: Milford
Financial & listing details
- Tax assessed value: $153,300
- Annual tax amount: $5,129
- Date on market: 10/24/2026
- Ownership type: Condominium
Estimated market value
$299,300
$284,000 - $314,000
$2,630/mo
Price history
| Date | Event | Price |
|---|---|---|
| 10/24/2026 | Listed for sale | $299,000+145.1% |
Source:  GSMLS #4060164 Report a problem | ||
| 6/20/1997 | Sold | $122,000+2.5% |
Source: Public Record Report a problem | ||
| 4/17/1995 | Sold | $119,000 |
Source: Public Record Report a problem | ||
Public tax history
| Year | Property taxes | Tax assessment |
|---|---|---|
| 2026 | $4,879 -1.8% | $153,300 |
| 2025 | $4,967 | $153,300 |
| 2024 | $4,967 | $153,300 |
Find assessor info on the county website
Monthly payment
Est. payment
Payment breakdown
Explore the cost of this home by adjusting the details. Changes won't be saved.Climate risks
Neighborhood: 08848
Similar homes
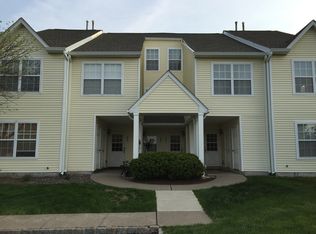
- $365,0002 bd3 ba-- sqft1102 Fox Hill Pl, Holland Twp., NJ 08848For Sale
 MLS ID #4048593, Teresa K. Trigas-pfefferle, Haven Real Estate Collective. GSMLS
- $345,5003 bd3 ba-- sqft7 Jeanette Ln, Holland Twp., NJ 08848For Sale
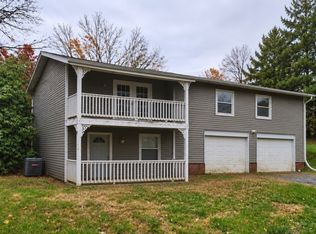 MLS ID #4064548, Frank King, King Realty Associates. GSMLS
- $375,0003 bd2 ba-- sqft51 Crab Apple Hill Rd, Holland Twp., NJ 08848For Sale
 MLS ID #4062335, Kevin Mcpheeters, Callaway Henderson Sotheby's Ir. GSMLS
- $--3 bd3 ba1.7k sqft1818 Meadows Rd, Hellertown, PA 18055Auction
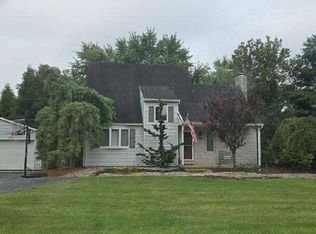 Auction.com 2
- $274,9002 bd2 ba1.2k sqft57 Wagon Wheel Rd #57, Quakertown, PA 18951For Sale
 MLS ID #PABU2135854, Bette McTamney, RE/MAX 440 - Skippack. Bright MLS
- $299,9002 bd2 ba1.1k sqft505 Hickory Ln, Sellersville, PA 18960For SaleMLS ID #PABU2121252, Melanie Henderson, Innovate Real Estate. Bright MLS
- $324,9003 bd4 ba1.4k sqft2753 Red Oak Cir, Bethlehem, PA 18017For SaleMLS ID #PANH2010688, Colleen Venango, Keller Williams Realty Group. Bright MLS
