COLORS MAY VARY. NEW CONSTRUCTION! Enjoy a fresh start in this brand-new-3 bedroom, 2 bath with the convenience of city amenities. This home has an open floor plan with laminate flooring throughout with granite countertops. A garage and a covered patio add convenience and space to relax. Seller will offer some buyers closing cost. Homes will qualify for first time home buyers. Completion date is January 2027. Seconds from Mall and local restaurants. Flood Zone (X). COLORS MAY VARY.
For sale
$239,000
403 Jw Davis Dr, Hammond, LA 70403
3beds
1,283sqft
Single Family Residence
Built in 2026
9,775 Square Feet Lot
$238,900 Zestimate®
$186/sqft
$-- HOA
What's special
Open floor planCovered patioGranite countertopsLaminate flooring throughout
- 17 days
- 28
- 1
Likely to sell faster than
Zillow last checked:
Listing updated:
Listed by:
Tuesday Edwards,
Crescent Sotheby's International 985-345-6802,
Kim V Prokop,
Crescent Sotheby's International
Source: ROAM MLS,MLS#: 2582562
Facts & features
Interior
Bedrooms & bathrooms
- Bedrooms: 3
- Bathrooms: 2
- Full bathrooms: 2
Primary bedroom
- Description: Lower Level, Ceiling Ht: 9, Flooring: Laminate Wood
- Area: 156 Square Feet
- Dimensions: 12.0x13.0
Bedroom
- Description: Lower Level, Ceiling Ht: 9, Flooring: Laminate Wood
- Area: 91 Square Feet
- Dimensions: 9.10x10.0
Bedroom
- Description: Lower Level, Ceiling Ht: 9, Flooring: Laminate Wood
- Area: 91 Square Feet
- Dimensions: 9.10x10.0
Kitchen
- Description: Lower Level, Ceiling Ht: 9, Flooring: Laminate Wood
- Area: 249.9 Square Feet
- Dimensions: 17.0x14.7
Living room
- Description: Lower Level, Ceiling Ht: 9, Flooring: Laminate Wood
- Area: 263.5 Square Feet
- Dimensions: 17.0x15.5
Heating
- Central, Other
Cooling
- Central Air, Ceiling Fan(s), Other
Appliances
- Included: Disposal, Dishwasher, Microwave, Range, Oven
- Laundry: Electric Dryer Hookup, Washer Hookup
Features
- Pantry
- Flooring: Laminate, Wood
- Has fireplace: No
Interior area
- Total structure area: 1,615
- Total interior livable area: 1,283 sqft
Property
Parking
- Total spaces: 1
- Parking features: Garage
- Has garage: Yes
Features
- Levels: One
- Stories: 1
- Fencing: None
Lot
- Size: 9,775 Square Feet
- Dimensions: 66.5 x 147
- Features: Other, Rear Yard Vehicle Access
Details
- Parcel number: 0
Construction
Type & style
- Home type: SingleFamily
- Architectural style: Traditional
- Property subtype: Single Family Residence
Materials
- Vinyl Siding
- Foundation: Slab
- Roof: Shingle
Condition
- Year built: 2026
- Major remodel year: 2026
Details
- Builder name: DSLD, LLC
- Warranty included: Yes
Utilities & green energy
- Sewer: Public Sewer
- Water: Public
- Utilities for property: Cable Available, Natural Gas Not Available
Green energy
- Energy efficient items: Appliances
Community & HOA
HOA
- Has HOA: No
Location
- Region: Hammond
Financial & listing details
- Price per square foot: $186/sqft
- Date on market: 10/22/2026
Estimated market value
$238,900
$227,000 - $251,000
$1,764/mo
Price history
| Date | Event | Price |
|---|---|---|
| 10/22/2026 | Listed for sale | $239,000$186/sqft |
Source:  GSREIN #2582562 Report a problem | ||
Public tax history
Tax history is unavailable.
Monthly payment
Est. payment
Payment breakdown
Explore the cost of this home by adjusting the details. Changes won't be saved.Climate risks
Neighborhood: 70403
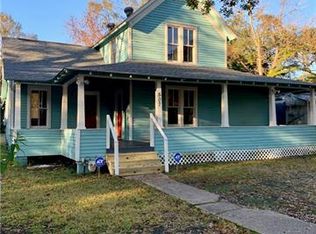
Similar homes
- $239,0003 bd2 ba1.2k sqft405 Jw Davis Dr, Hammond, LA 70403For Sale
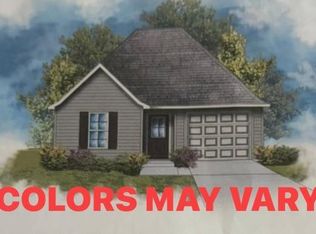
 MLS ID #2582560, Tuesday Edwards, Crescent Sotheby's International. ROAM MLS
- $--4 bd2 ba1.6k sqft40052 Thomas Ln, Hammond, LA 70403Auction
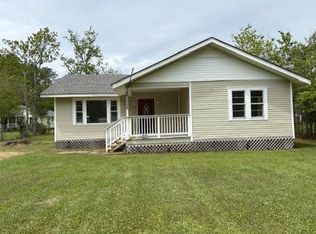 Auction.com 1
- $235,0003 bd2 ba1.3k sqft17173 Chelan St, Ponchatoula, LA 70454For Sale
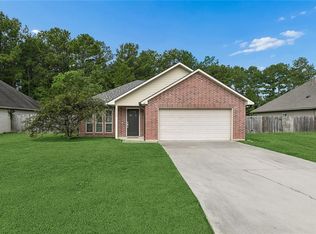 MLS ID #2575157, David Tucker, NextHome Real Estate Prof. ROAM MLS
- $313,0003 bd2 ba1.6k sqft46038 Laurie Dr, Hammond, LA 70401For Sale
 MLS ID #2581315, Sergio A Mesa, Elite Real Estate Advisors. ROAM MLS
- $229,9993 bd2 ba1.6k sqft20438 Kensington Row, Hammond, LA 70401For SaleMLS ID #2540771, Carla V Smith, XLV Realty LLC. ROAM MLS
- $222,9004 bd2 ba1.5k sqft48417 Ruby Ln, Tickfaw, LA 70466New ConstructionROAM MLS
- $134,0003 bd2 ba1.1k sqft29830 N Montpelier Ave, Albany, LA 70711For SaleMLS ID #2528110, Zaiyin Su, Zhanka Realty LLC. ROAM MLS
- $225,0003 bd2 ba1.5k sqft13045 Heather Dr, Walker, LA 70785For SaleMLS ID #2577573, Christopher J Carr, Simple Choice Realty, Inc. ROAM MLS
- $229,0003 bd2 ba1.4k sqft42101 Jasper Ln, Ponchatoula, LA 70454For SaleMLS ID #2558503, Casey Cannon, 1 Percent Lists Gulf South. ROAM MLS
- $215,0003 bd2 ba1.2k sqft20116 Pecan Trace Dr, Ponchatoula, LA 70454For SaleMLS ID #2579618, Thomas T Anthony, Monument Real Estate, LLC. ROAM MLS
- $335,0003 bd2 ba1.6k sqft27855 Jane Ln, Holden, LA 70744For SaleMLS ID #2575574, Heather H Miller, Select Living LLC. ROAM MLS
- $209,0003 bd2 ba1.2k sqft20079 Pecan Trace Dr, Ponchatoula, LA 70454For SaleMLS ID #2572383, Joseph Hollis, Homesmart Realty South - Covington. ROAM MLS
- $150,0004 bd2 ba1.1k sqft14510 W David Dr, Hammond, LA 70401For SaleMLS ID #200HJY, April S Cutrer, Monument Real Estate, LLC. ROAM MLS
- $245,0003 bd2 ba1.5k sqft12402 Buddy Ellis Rd, Denham Springs, LA 70726For SaleMLS ID #2026014855, Candy Harris, Southern United Properties. ROAM MLS
